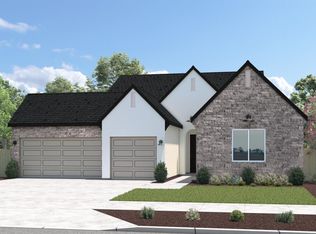
Be among the first to own in Autumn Estates a newly opened neighborhood built by San Joaquin Valley Homes! This beautifully designed 3-bedroom, 2-bathroom home offers 1,735 square feet of modern living space with a desirable split floor plan for added privacy and comfort.
Home features cappuccino-colored cabinets, creating a warm and inviting kitchen space and there's still time to personalize your color selections for flooring and countertops at our Design Center! The spacious master suite includes a luxurious separate tub and walk-in shower, perfect for relaxing after a long day.
Enjoy outdoor living year-round with a covered patio and a large backyardideal for entertaining, pets, or play. Artificial Turf included in front yard.
Plus, with no HOA fees, you'll have more freedom and flexibility in your new home.
Get in early for the best value and selection!
Sold for $450,595
$450,595
1534 W Bison Lane Ave #87, Hanford, CA 93230
3beds
2baths
1,735sqft
Residential, Single Family Residence
Built in ----
6,804 Square Feet Lot
$464,400 Zestimate®
$260/sqft
$2,289 Estimated rent
Home value
$464,400
$413,000 - $525,000
$2,289/mo
Zestimate® history
Owner options
List your home for rent
$2,289/mo
Rent Zestimate®
Find your next renter with Zillow Rental Manager. Plus, with online applications, you can quickly screen prospective tenants – for free.
$2,289/mo
Rent Zestimate®
Refinance and save
$2,865/mo
Est. payment
Refinancing to a lower rate could help reduce your monthly payments and save thousands over the life of the loan.
$2,865/mo
Est. payment
Explore your selling options
Work with a Zillow partner agent
Leverage their expertise and Zillow's premium Showcase listings to get your home seen by more buyers.
Get startedList with your own agent
Get your home in front of millions of buyers by listing it on Zillow.
Learn how to do itSell it yourself
Take full control of how buyers see your home on Zillow by listing For Sale by Owner (FSBO).
List your homeWhat's special
Large backyardCappuccino-colored cabinetsSplit floor planCovered patioSpacious master suite
Zillow last checked:
Listing updated:
Listed by:
Lana Z. Fahoum DRE #01470496,
San Joaquin Valley Homes
Bought with:
Lana Z. Fahoum, DRE #01470496
San Joaquin Valley Homes
Source: Fresno MLS,MLS#: 636781Originating MLS: Fresno MLS
Facts & features
Interior
Bedrooms & bathrooms
- Bedrooms: 3
- Bathrooms: 2
Primary bedroom
- Area: 0
- Dimensions: 0 x 0
Bedroom 1
- Area: 0
- Dimensions: 0 x 0
Bedroom 2
- Area: 0
- Dimensions: 0 x 0
Bedroom 3
- Area: 0
- Dimensions: 0 x 0
Bedroom 4
- Area: 0
- Dimensions: 0 x 0
Bathroom
- Features: Tub/Shower, Shower
Dining room
- Features: Living Room/Area
- Area: 0
- Dimensions: 0 x 0
Family room
- Area: 0
- Dimensions: 0 x 0
Kitchen
- Features: Eat-in Kitchen
- Area: 0
- Dimensions: 0 x 0
Living room
- Area: 0
- Dimensions: 0 x 0
Basement
- Area: 0
Heating
- Has Heating (Unspecified Type)
Cooling
- Central Air
Appliances
- Included: Electric Appliances
- Laundry: Inside
Features
- Flooring: Carpet, Tile
- Basement: None
- Has fireplace: No
Interior area
- Total structure area: 1,735
- Total interior livable area: 1,735 sqft
Property
Parking
- Parking features: Garage - Attached
- Has attached garage: Yes
Features
- Levels: One
- Stories: 1
- Patio & porch: Covered
Lot
- Size: 6,804 Square Feet
- Features: Urban, Cul-De-Sac, Sprinklers In Front, Drip System
Details
- Parcel number: NEW/UNDER CONSTRUCTION/NA
Construction
Type & style
- Home type: SingleFamily
- Property subtype: Residential, Single Family Residence
Materials
- Stucco
- Foundation: Concrete
- Roof: Composition
Utilities & green energy
- Sewer: Public Sewer
- Water: Public
- Utilities for property: Electricity Connected
Green energy
- Energy efficient items: Other
Community & HOA
Location
- Region: Hanford
Financial & listing details
- Price per square foot: $260/sqft
- Date on market: 9/9/2025
- Cumulative days on market: 14 days
- Listing agreement: Exclusive Right To Sell
- Electric utility on property: Yes
Price history
| Date | Event | Price |
|---|---|---|
| 1/5/2026 | Sold | $450,595+7.1%$260/sqft |
Source: Fresno MLS #636781 Report a problem | ||
| 9/23/2025 | Pending sale | $420,780$243/sqft |
Source: Fresno MLS #636781 Report a problem | ||
| 9/9/2025 | Listed for sale | $420,780$243/sqft |
Source: Fresno MLS #636781 Report a problem | ||
Public tax history
Tax history is unavailable.
Neighborhood: 93230
Nearby homes
- $439,3903 bd2 ba1.9k sqft1526 W Bison Lane Ave #86, Hanford, CA 93230Sold

- $495,9104 bd3 ba2.2k sqft1542 W Bison Lane Ave #88, Hanford, CA 93230Sold
- $420,0003 bd2 ba2.1k sqft1539 W Wallis Dr, Hanford, CA 93230Sold

- $408,7403 bd2 ba1.7k sqft1802 W Twilight St, Hanford, CA 93230Sold

- $449,9905 bd3 ba2.6k sqft1778 W Twilight St, Hanford, CA 93230Sold
- $405,9905 bd3 ba2k sqft1463 S Orbit Cir, Hanford, CA 93230Sold
- $427,2005 bd3 ba2k sqft1447 S Horizon Cir, Hanford, CA 93230Sold
- $430,7415 bd3 ba2k sqft1460 S Orbit Cir, Hanford, CA 93230Sold
Nearby schools
GreatSchools rating
- 7/10Joseph M. Simas SchoolGrades: K-6Distance: 1.2 mi
- 6/10Woodrow Wilson Junior High SchoolGrades: 7-8Distance: 0.9 mi
- 4/10Hanford West High SchoolGrades: 9-12Distance: 0.3 mi
Schools provided by the listing agent
- Elementary: Martin Luther King
- Middle: John F. Kennedy
- High: Hanford West
Source: Fresno MLS. This data may not be complete. We recommend contacting the local school district to confirm school assignments for this home.
Get a cash offer in 3 minutes
Find out how much your home could sell for in as little as 3 minutes with a no-obligation cash offer.
Estimated market value
$464,400
Get a cash offer in 3 minutes
Find out how much your home could sell for in as little as 3 minutes with a no-obligation cash offer.
Estimated market value
$464,400
- California
- Kings County
- Hanford
- 93230
- 1534 W Bison Lane Ave Unit 87
Nearby cities
Nearby zip codes
Other Hanford Topics
