Skip main navigation
Off market
  • $557,600

    1534 W FLOWER Circle #N, Phoenix, AZ 85015

    3beds
    1,636sqft
    Single Family Residence
    Built in 1947
    9,239 Square Feet Lot
    $557,600 Zestimate®
    $341/sqft
    $2,227 Estimated rent

    Home value

    $557,600

    $480,000 - $647,000

    $2,227/mo

    Zestimate® history
    Loading
    Loading...

    Owner options

    List your home for rent

    $2,227/mo

    Rent Zestimate®

    Find your next renter with Zillow Rental Manager. Plus, with online applications, you can quickly screen prospective tenants – for free.

    Learn more

    $2,227/mo

    Rent Zestimate®

    Refinance and save

    $3,255/mo

    Est. payment

    Refinancing to a lower rate could help reduce your monthly payments and save thousands over the life of the loan.

    See today's rates

    $3,255/mo

    Est. payment

    Explore your selling options

    Work with a Zillow partner agent

    Leverage their expertise and Zillow's premium Showcase listings to get your home seen by more buyers.

    Get started

    List with your own agent

    Get your home in front of millions of buyers by listing it on Zillow.

    Learn how to do it

    Sell it yourself

    Take full control of how buyers see your home on Zillow by listing For Sale by Owner (FSBO).

    List your home

    What's special

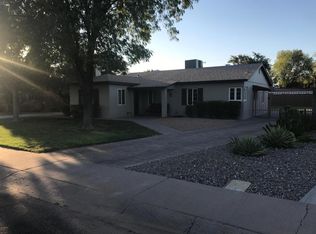
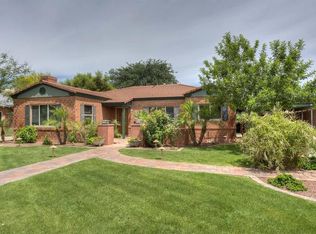
    North Encanto Historic Charmer on 'The Circle'. This 3 Bed, 2.5 bath house has 1636 sq. feet of living area with hardwood floor. Fully renovated kitchen with Granite tops and slate floor, high end Maple cabinets and breakfast bar, stainless steel appliances and wine fridge. Walk-in shower in Master Bath with 4 shower heads, along with Master Bed addition including walk-in Closet w/built-ins along with a sitting area. Detached single garage with power and water. New 2000+ sq.ft. paver driveway and parking area with a remote controlled gate. New back patio with lighting.

    This property is off market, which means it's not currently listed for sale or rent on Zillow. This may be different from what's available on other websites or public sources.

    Zillow last checked:

    Listing updated:

    Listed by:

    James Campbell 602-757-3772,

    Delex Realty

    Bought with:

    Sharon Conoley, SA106581000

    HomeSmart

    Source: ARMLS,MLS#: 5632299MLS Logo

    Facts & features

    Interior

    Bedrooms & bathrooms
    • Bedrooms: 3
    • Bathrooms: 3
    • Full bathrooms: 2
    • 1/2 bathrooms: 1
    Primary bedroom
    • Area: 370.17
    • Dimensions: 25.25 x 14.66
    Bedroom 2
    • Area: 130.8
    • Dimensions: 13.08 x 10.00
    Bedroom 3
    • Area: 144.93
    • Dimensions: 13.08 x 11.08
    Dining room
    • Area: 124.3
    • Dimensions: 11.66 x 10.66
    Kitchen
    • Area: 166.22
    • Dimensions: 15.83 x 10.50
    Living room
    • Area: 248.52
    • Dimensions: 19.00 x 13.08
    Heating
    • Natural Gas
    Cooling
    • Central Air, Ceiling Fan(s), Programmable Thmstat
    Appliances
    • Included: Built-in Microwave, Dishwasher, Disposal, Gas Range, Gas Oven, Gas Cooktop
    • Laundry: Inside
    Features
    • High Speed Internet, Granite Counters, Breakfast Bar, No Interior Steps, 3/4 Bath Master Bdrm
    • Flooring: Stone, Tile, Wood
    • Windows: Low Emissivity Windows, Double Pane Windows, ENERGY STAR Qualified Windows, Vinyl Frame
    • Has basement: No
    • Number of fireplaces: 1
    • Fireplace features: Living Room
    Interior area
    • Total structure area: 1,636
    • Total interior livable area: 1,636 sqft

    Property

    Parking
    • Total spaces: 7
    • Parking features: Gated, Detached
    • Garage spaces: 1
    • Uncovered spaces: 6
    Accessibility
    • Accessibility features: Hard/Low Nap Floors
    Features
    • Stories: 1
    • Patio & porch: Covered, Patio
    • Exterior features: Private Yard
    • Pool features: None
    • Spa features: None
    • Fencing: Block
    Lot
    • Size: 9,239 Square Feet
    • Features: North/South Exposure, Sprinklers In Rear, Sprinklers In Front, Alley, Gravel/Stone Front, Gravel/Stone Back, Grass Front, Grass Back, Auto Timer H2O Front, Auto Timer H2O Back
    Details
    • Parcel number: 11027076

    Construction

    Type & style
    • Home type: SingleFamily
    • Architectural style: Ranch
    • Property subtype: Single Family Residence
    Materials
    • Wood Frame, Painted, Brick
    • Roof: Composition
    Condition
    • Year built: 1947

    Utilities & green energy

    • Sewer: Public Sewer
    • Water: City Water

    Community & HOA

    Community
    • Features: Historic District
    • Security: Security System Owned
    • Subdivision: TRUMAN TERRACE
    HOA
    • Has HOA: No
    • Services included: No Fees
    Location
    • Region: Phoenix

    Financial & listing details

    • Price per square foot: $341/sqft
    • Annual tax amount: $1,396
    • Date on market: 6/16/2026
    • Cumulative days on market: 35 days
    • Listing terms: Cash,Conventional,FHA
    • Ownership: Fee Simple

    Price history

    DateEventPrice
    8/25/2017Sold$395,000+25.4%$241/sqft
    Source: ARMLS #5632299 Report a problem
    4/21/2006Sold$315,000$193/sqft
    Source: ARMLS #2414510 Report a problem

    Public tax history

    Tax history is unavailable.

    Neighborhood: Encanto

    Nearby schools

    GreatSchools rating
    Schools provided by the listing agent
    • Elementary: Encanto School
    • Middle: Osborn Middle School
    • High: Central High School
    • District: Osborn Elementary District

    Source: ARMLS. This data may not be complete. We recommend contacting the local school district to confirm school assignments for this home.

    Get a cash offer in 3 minutes
    Find out how much your home could sell for in as little as 3 minutes with a no-obligation cash offer.
    Estimated market value
    $557,600
    Get a cash offer in 3 minutes
    Find out how much your home could sell for in as little as 3 minutes with a no-obligation cash offer.
    Estimated market value
    $557,600