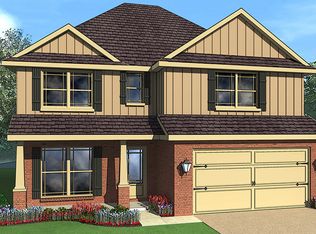
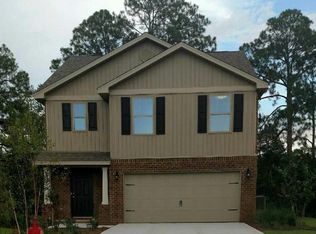
The Julian is a two story floor plan which is 2,494 sq. ft. featuring 4 bedrooms, 3 1/2 baths, an upstairs living room, covered back patio and two car-garage. As you enter, the foyer features a coat closet underneath the stairs leading to the second floor. The great room features an optional fireplace and the kitchen features a separate dining area which leads to the covered back patio. The master bedroom features two separate walk in closets and the master bathroom features dual sinks, a large garden tub and optional separate shower. Just off the garage the hall features a half bath. On the second floor, a large upstairs living room makes a great area for a game or theater room.
This property is not currently displayed as for sale or rent on Zillow. This may be different from what's on other websites or public sources.