Looking for a house with character (and maybe a little gold pheasant wallpaper)? Welcome to your vintage dream home—three levels of well-maintained, retro-meets-ready-for-reno charm nestled on over an acre of beautifully landscaped grounds. This one has it all: Start in the Florida room, where a hot tub and glass block shower create the ultimate throwback spa vibe. Just above, a lofted bedroom overlooks the space, adding unique architecture and cool-cat energy. Step out to the screened porch, complete with a natural gas firepit—perfect for year-round lounging and s'mores mastery. Pull in like a boss with the new circular driveway, and stock the wine cellar for your next dinner party—or Bond movie marathon. Downstairs, the walk-out basement includes a full bath, plenty of space for hobbies, storage, or epic '80s-style entertaining. There's even a sunroom, ideal for plants, morning coffee, or planning your HGTV-worthy updates. And of course, the original gold pheasant and floral wallpaper are still standing proud—whether you keep them for nostalgia or use them as inspiration is up to you. This is the kind of house that's stood the test of time—and is ready for its next chapter. Could it be yours?
Sold for $325,000
$325,000
1534 Waverland Dr, Macon, GA 31211
4beds
3,194sqft
Single Family Residence, Residential
Built in 1949
1.04 Acres Lot
$318,900 Zestimate®
$102/sqft
$2,312 Estimated rent
Home value
$318,900
$287,000 - $357,000
$2,312/mo
Zestimate® history
Owner options
List your home for rent
$2,312/mo
Rent Zestimate®
Find your next renter with Zillow Rental Manager. Plus, with online applications, you can quickly screen prospective tenants – for free.
$2,312/mo
Rent Zestimate®
Refinance and save
$2,025/mo
Est. payment
Refinancing to a lower rate could help reduce your monthly payments and save thousands over the life of the loan.
$2,025/mo
Est. payment
Explore your selling options
Work with a Zillow partner agent
Leverage their expertise and Zillow's premium Showcase listings to get your home seen by more buyers.
Get startedList with your own agent
Get your home in front of millions of buyers by listing it on Zillow.
Learn how to do itSell it yourself
Take full control of how buyers see your home on Zillow by listing For Sale by Owner (FSBO).
List your homeWhat's special
Zillow last checked:
Listing updated:
Listed by:
Todd A Ussery 478-320-5071,
Fickling & Company, Inc.
Bought with:
Cyndi Ferrell, 120646
Sheridan, Solomon & Associates
Source: MGMLS,MLS#: 180025
Facts & features
Interior
Bedrooms & bathrooms
- Bedrooms: 4
- Bathrooms: 4
- Full bathrooms: 3
- 1/2 bathrooms: 1
Primary bedroom
- Level: Second
Florida room
- Level: First
- Area: 500
- Dimensions: 25.00 X 20.00
Great room
- Level: Lower
Kitchen
- Level: First
Heating
- Central
Cooling
- Central Air, Ceiling Fan(s)
Appliances
- Included: Dishwasher, Disposal, Gas Range, Refrigerator
- Laundry: In Basement
Features
- Flooring: Carpet, Ceramic Tile, Hardwood
- Windows: Insulated Windows
- Basement: Walk-Out Access,Finished Bathroom,Daylight,Driveway Access,Exterior Entry,Finished
- Number of fireplaces: 2
- Fireplace features: Gas Log
Interior area
- Total structure area: 3,999
- Total interior livable area: 3,194 sqft
- Finished area above ground: 2,389
- Finished area below ground: 805
Property
Parking
- Total spaces: 5
- Parking features: Garage Faces Rear, Garage Door Opener, Garage, Driveway, Circular Driveway
- Garage spaces: 2
- Carport spaces: 1
- Covered spaces: 3
- Has uncovered spaces: Yes
Features
- Levels: Three Or More
- Patio & porch: Front Porch, Deck, Screened
- Exterior features: Gas Grill, Private Yard, None
- Pool features: None
- Waterfront features: None
Lot
- Size: 1.04 Acres
- Dimensions: 45302
Details
- Parcel number: Q0620113
- Special conditions: Standard
- Other equipment: Generator
- Horse amenities: None
Construction
Type & style
- Home type: SingleFamily
- Architectural style: Traditional
- Property subtype: Single Family Residence, Residential
Materials
- Brick
- Foundation: Pillar/Post/Pier
- Roof: Composition
Condition
- Resale
- New construction: No
- Year built: 1949
Utilities & green energy
- Sewer: Public Sewer
- Water: Public
Community & HOA
Community
- Features: None
- Security: Security System, Security System Owned
- Subdivision: Shirley Hills Addition
HOA
- Has HOA: No
Location
- Region: Macon
Financial & listing details
- Price per square foot: $102/sqft
- Tax assessed value: $270,351
- Annual tax amount: $2,334
- Date on market: 6/11/2025
- Cumulative days on market: 71 days
- Listing agreement: Exclusive Right To Sell
- Listing terms: Cash,Conventional,FHA,VA Loan
Price history
| Date | Event | Price |
|---|---|---|
| 9/19/2025 | Sold | $325,000-3%$102/sqft |
Source:  MGMLS #180025 Report a problem MGMLS #180025 Report a problem | ||
| 8/18/2025 | Pending sale | $335,000$105/sqft |
Source: MGMLS #180025 Report a problem | ||
| 6/11/2025 | Listed for sale | $335,000-5.8%$105/sqft |
Source: MGMLS #180025 Report a problem | ||
| 6/9/2025 | Listing removed | $355,500$111/sqft |
Source: MGMLS #178369 Report a problem | ||
| 3/31/2025 | Price change | $355,500+6.1%$111/sqft |
Source: MGMLS #178369 Report a problem | ||
| 2/19/2025 | Listed for sale | $335,000$105/sqft |
Source: MGMLS #178369 Report a problem | ||
Public tax history
| Year | Property taxes | Tax assessment |
|---|---|---|
| 2025 | $2,453 +3.7% | $108,141 +4.7% |
| 2024 | $2,366 +39.2% | $103,283 +12.4% |
| 2023 | $1,700 -47% | $91,923 -7.8% |
| 2022 | $3,209 -3.1% | $99,699 +5.9% |
| 2021 | $3,312 +10.9% | $94,160 +12.2% |
| 2020 | $2,985 +4.1% | $83,896 +4.5% |
| 2019 | $2,868 +16% | $80,272 +9.9% |
| 2018 | $2,474 -40.2% | $73,022 |
| 2017 | $4,138 +11.5% | $73,022 -2.1% |
| 2016 | $3,710 +5.8% | $74,569 -27.3% |
| 2015 | $3,507 +93.6% | $102,563 |
| 2014 | $1,811 | $102,563 |
| 2013 | -- | -- |
| 2012 | -- | -- |
| 2011 | -- | -- |
| 2010 | -- | -- |
| 2009 | $3,244 +20.7% | $245,587 +26.9% |
| 2008 | $2,688 -19.1% | $193,600 |
| 2007 | $3,321 +25.7% | $193,600 +150% |
| 2006 | $2,642 +1.9% | $77,440 |
| 2005 | $2,594 | $77,440 |
| 2004 | -- | $77,440 |
| 2003 | -- | $77,440 |
| 2002 | -- | $77,440 |
Find assessor info on the county website
Neighborhood: 31211
Nearby homes

- $520,6004 bd4 ba4.1k sqft1527 Waverland Dr, Macon, GA 31211Off Market
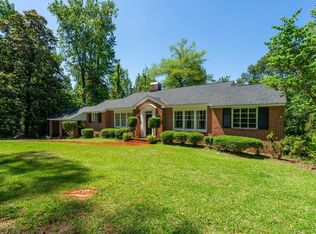
- $263,6003 bd2 ba1.9k sqft1496 Waverland Dr, Macon, GA 31211Off Market
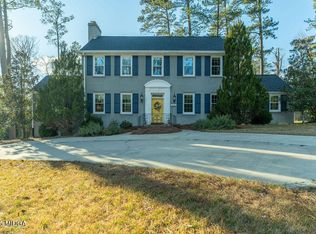
- $410,0004 bd3 ba3.3k sqft1588 Waverland Dr, Macon, GA 31211Sold
- $369,4004 bd4 ba3.5k sqft1487 Waverland Dr, Macon, GA 31211Off Market
- $294,0005 bd3 ba4.1k sqft1460 Waverland Dr, Macon, GA 31211Off Market
- $252,6003 bd3 ba1.8k sqft1575 Briarcliff Rd, Macon, GA 31211Off Market
- $271,1004 bd3 ba2.4k sqft1565 Briarcliff Rd, Macon, GA 31211Off Market
- $85,2283.13 Acres1464 Masonic Home Rd, Macon, GA 31211Off Market
Nearby schools
GreatSchools rating
- 5/10Martin Luther King Jr Elementary SchoolGrades: PK-5Distance: 2.2 mi
- 3/10Appling Middle SchoolGrades: 6-8Distance: 0.8 mi
- 1/10Northeast High SchoolGrades: 9-12Distance: 0.9 mi
Get a cash offer in 3 minutes
Find out how much your home could sell for in as little as 3 minutes with a no-obligation cash offer.
Estimated market value
$318,900
Get a cash offer in 3 minutes
Find out how much your home could sell for in as little as 3 minutes with a no-obligation cash offer.
Estimated market value
$318,900
- Georgia
- Bibb County
- Macon
- 31211
- 1534 Waverland Dr
Nearby cities
Nearby zip codes
Other Macon Topics
