Skip main navigation
Sold for $7,008,000
  • $7,008,000

    1534 Wessex Ave, Los Altos, CA 94024

    5beds
    3,230sqft
    Single Family Residence, Residential
    Built in 2016
    0.26 Acres Lot
    $7,030,900 Zestimate®
    $2,170/sqft
    $7,914 Estimated rent

    Home value

    $7,030,900

    $6.47M - $7.59M

    $7,914/mo

    Zestimate® history
    Loading
    Loading...

    Owner options

    List your home for rent

    $7,914/mo

    Rent Zestimate®

    Find your next renter with Zillow Rental Manager. Plus, with online applications, you can quickly screen prospective tenants – for free.

    Learn more

    $7,914/mo

    Rent Zestimate®

    Refinance and save

    $44,651/mo

    Est. payment

    Refinancing to a lower rate could help reduce your monthly payments and save thousands over the life of the loan.

    See today's rates

    $44,651/mo

    Est. payment

    Explore your selling options

    Work with a Zillow partner agent

    Leverage their expertise and Zillow's premium Showcase listings to get your home seen by more buyers.

    Get started

    List with your own agent

    Get your home in front of millions of buyers by listing it on Zillow.

    Learn how to do it

    Sell it yourself

    Take full control of how buyers see your home on Zillow by listing For Sale by Owner (FSBO).

    List your home

    What's special

    Flagstone walkwayOpen-concept layoutMajestic arched porticoSmooth stuccoHigh-end finishes throughoutClassic terra cotta roofStately double entry doors
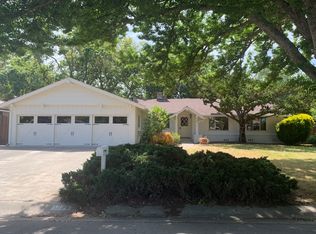
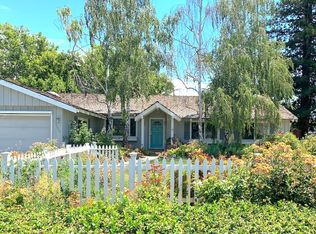
    Mediterranean Sophistication Meets Modern Luxury! Home was built in 2016, 4 bedrooms with an office, 3.5 baths!...Ascend the flagstone walkway to a residence where Mediterranean timelessness meets contemporary elegance.This architectural masterpiece, crowned with a classic terra cotta roof and wrapped in smooth stucco, stands as a beacon of refined living. Framed by mature, masterfully curated landscaping and a majestic arched portico, the homes presence offers an immediate sense of arrival to those seeking the pinnacle of suburban luxury. Beyond the stately double entry doors, the interior reveals a sanctuary of light and volume. Sunlight pours through strategically placed skylights, dancing across polished surfaces and illuminating the open-concept layout. Every detail has been considered, from the warm glow of custom sconces and recessed lighting to the seamless flow into the lush gardens visible from every expansive window. The architectural lighting accentuates the home's clean lines, while the high-end finishes throughout provide a tactile experience of pure quality and craft. This is more than a home; it is a private retreat that perfectly balances the vibrant energy of a premier zip code with the tranquil soul of a Mediterranean villa.

    Zillow last checked:

    Listing updated:

    Listed by:

    Catherine Qian 01276431 650-690-6817,

    Christie's International Real Estate Sereno 650-947-2900

    Bought with:

    Elena Tsukanova, 02016520

    Compass

    Source: MLSListings Inc,MLS#: ML82048710MLS Logo

    Facts & features

    Interior

    Bedrooms & bathrooms
    • Bedrooms: 5
    • Bathrooms: 4
    • Full bathrooms: 3
    • 1/2 bathrooms: 1
    Rooms
    • Room types: Laundry, Office
    Bedroom
    • Features: GroundFloorBedroom, InvertedFloorPlan, WalkinCloset, PrimaryBedroomonGroundFloor, BedroomonGroundFloor2plus, PrimaryBedroom2plus, GroundFloorPrimaryBedroom2plus
    Bathroom
    • Features: DoubleSinks, PrimaryStallShowers, Skylight, TubinPrimaryBedroom, FullonGroundFloor, HalfonGroundFloor
    Dining room
    • Features: BreakfastNook, DiningAreainLivingRoom, FormalDiningRoom
    Family room
    • Features: SeparateFamilyRoom
    Kitchen
    • Features: _220VoltOutlet, IslandwithSink, Pantry
    Heating
    • Central Forced Air
    Cooling
    • Ceiling Fan(s), Central Air
    Appliances
    • Included: Electric Cooktop, Dishwasher, Freezer, Disposal, Range Hood, Ice Maker, Microwave, Built In Oven, Self Cleaning Oven, Refrigerator, Washer/Dryer
    • Laundry: In Utility Room
    Features
    • High Ceilings, One Or More Skylights, Walk-In Closet(s), Inverted Floor Plan
    • Flooring: Tile, Wood
    • Number of fireplaces: 1
    • Fireplace features: Gas Starter, Living Room
    Interior area
    • Total structure area: 3,230
    • Total interior livable area: 3,230 sqft

    Property

    Parking
    • Total spaces: 2
    • Parking features: Attached
    • Attached garage spaces: 2
    Accessibility
    • Accessibility features: Bathroom Features, Accessible Kitchen
    Features
    • Stories: 1
    • Exterior features: Back Yard, Fenced
    • Fencing: Back Yard,Front Yard
    • Has view: Yes
    • View description: City Lights
    Lot
    • Size: 0.26 Acres
    • Features: Corners Marked, Level
    Details
    • Parcel number: 19716018
    • Zoning: R1
    • Special conditions: Standard

    Construction

    Type & style
    • Home type: SingleFamily
    • Property subtype: Single Family Residence, Residential
    Materials
    • Other
    • Foundation: Concrete Perimeter
    • Roof: Tile
    Condition
    • New construction: No
    • Year built: 2016

    Utilities & green energy

    • Gas: PublicUtilities
    • Sewer: Public Sewer
    • Water: Public
    • Utilities for property: Public Utilities, Water Public

    Community & HOA

    Location
    • Region: Los Altos

    Financial & listing details

    • Price per square foot: $2,170/sqft
    • Tax assessed value: $3,112,250
    • Date on market: 5/27/2026
    • Listing agreement: ExclusiveRightToSell
    • Listing terms: CashorConventionalLoan

    Price history

    DateEventPrice
    6/23/2026Sold$7,008,000+11.2%$2,170/sqft
    Source: MLSListings Inc #ML82048710 Report a problem
    6/4/2026Pending sale$6,300,000$1,950/sqft
    Source: MLSListings Inc #ML82048710 Report a problem
    5/27/2026Listed for sale$6,300,000$1,950/sqft
    Source: MLSListings Inc #ML82048710 Report a problem
    8/7/2024Listing removed--
    Source: Zillow Rentals Report a problem
    7/9/2024Listed for rent$13,000$4/sqft
    Source: Zillow Rentals Report a problem

    Public tax history

    YearProperty taxesTax assessment
    2026-- $3,112,250 +2%
    2025$37,093 +3.6%$3,051,226 +2%
    2024$35,817 +1.5%$2,991,399 +2%
    2023$35,290 +0.7%$2,932,745 +2%
    2022$35,047 0%$2,875,241 +2%
    2021$35,056 -0.6%$2,818,864 +1%
    2020$35,263 $2,789,961 +2%
    2019$35,263 +6.4%$2,735,257 +2%
    2018$33,133 $2,681,625 +2%
    2017$33,133 +4.4%$2,629,045 +85.9%
    2016$31,738 +79%$1,414,286 -0.3%
    2015$17,726 +1.3%$1,418,442 +2%
    2014$17,500 $1,390,657 +0.5%
    2013-- $1,384,373 +2%
    2012-- $1,357,229 +2%
    2011-- $1,330,618 +0.8%
    2010-- $1,320,674 -0.2%
    2009-- $1,323,813 +2%
    2008-- $1,297,857 +2%
    2007-- $1,272,409 +2%
    2006-- $1,247,460 +2%
    2005-- $1,223,000 +1254.1%
    2004-- $90,320 +1.9%
    2003-- $88,666 +2%
    2002-- $86,928 +2%
    2001-- $85,225
    Find assessor info on the county website

    Neighborhood: 94024

    Nearby schools

    GreatSchools rating
    Schools provided by the listing agent
    • Elementary: OakAvenueElementary
    • Middle: GeorginaPBlachIntermediate
    • High: MountainViewHigh_1
    • District: LosAltosElementary

    Source: MLSListings Inc. This data may not be complete. We recommend contacting the local school district to confirm school assignments for this home.

    Get a cash offer in 3 minutes
    Find out how much your home could sell for in as little as 3 minutes with a no-obligation cash offer.
    Estimated market value
    $7,030,900
    Get a cash offer in 3 minutes
    Find out how much your home could sell for in as little as 3 minutes with a no-obligation cash offer.
    Estimated market value
    $7,030,900