Skip main navigation
Sold for $980,000
  • $980,000

    1534 WESTOVER LOOP, HEATHROW, FL 32746

    4beds
    3,066sqft
    Single Family Residence
    Built in 1996
    0.3 Acres Lot
    $927,200 Zestimate®
    $320/sqft
    $4,288 Estimated rent

    Home value

    $927,200

    $881,000 - $974,000

    $4,288/mo

    Zestimate® history
    Loading
    Loading...

    Owner options

    List your home for rent

    $4,288/mo

    Rent Zestimate®

    Find your next renter with Zillow Rental Manager. Plus, with online applications, you can quickly screen prospective tenants – for free.

    Learn more

    $4,288/mo

    Rent Zestimate®

    Refinance and save

    $6,776/mo

    Est. payment

    Refinancing to a lower rate could help reduce your monthly payments and save thousands over the life of the loan.

    See today's rates

    $6,776/mo

    Est. payment

    Explore your selling options

    Work with a Zillow partner agent

    Leverage their expertise and Zillow's premium Showcase listings to get your home seen by more buyers.

    Get started

    List with your own agent

    Get your home in front of millions of buyers by listing it on Zillow.

    Learn how to do it

    Sell it yourself

    Take full control of how buyers see your home on Zillow by listing For Sale by Owner (FSBO).

    List your home

    What's special

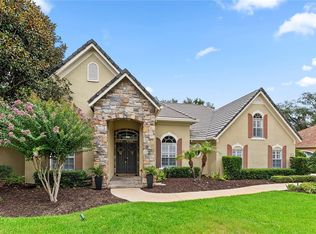
    Nestled within the highly sought-after Westover neighborhood of highly sought after, guard-gated Heathrow community, this impeccably updated 4-bedroom, 3-bath residence offers timeless style, thoughtful upgrades, and exceptional privacy. Showcasing a desirable split floor plan, the home is designed for both comfortable everyday living and effortless entertaining. The versatile fourth bedroom provides the perfect space for a private home office, bonus room, or guest retreat. Light-filled living spaces seamlessly connect to a private outdoor oasis featuring a sparkling pool and spa, lush new landscaping, and a serene backyard?ideal for relaxing or entertaining year-round. Meticulously maintained and move-in ready, this home has been extensively updated with a new HVAC (2025), tankless water heater (2026), pool pump (2025), roof mostly replaced (2025), fresh interior paint (2025), new flooring in all bedrooms (2025), designer light fixtures (2025), new landscaping (2025), and a new driveway apron (2026), offering peace of mind for years to come.Residents of Heathrow enjoy an exceptional lifestyle with 24-hour guard-gated security, beautifully maintained parks, playgrounds, basketball courts, soccer fields, scenic walking trails, and Sawyer Lake Park. Optional membership to Heathrow Country Club offers championship golf, tennis, fitness, swimming, and fine dining. Ideally located near top-rated Seminole County schools, upscale shopping, dining, entertainment, and convenient access to I-4 and SR 417, this exceptional home offers the perfect blend of luxury, comfort, and convenience in one of Lake Mary's most desirable communities

    Zillow last checked:

    Listing updated:

    Listed by:

    Kristen Wenderfer 973-868-9745,

    PREMIER SOTHEBYS INT'L REALTY 407-333-1900,

    Elizabeth Green 407-702-4727,

    PREMIER SOTHEBYS INT'L REALTY

    Bought with:

    Richard Arbutine, Jr, LLC, 3186114

    RE/MAX CENTRAL REALTY

    Source: Stellar MLS,MLS#: O6423544MLS LogoOriginating MLS: Orlando Regional

    Facts & features

    Interior

    Bedrooms & bathrooms
    • Bedrooms: 4
    • Bathrooms: 3
    • Full bathrooms: 3
    Primary bedroom
    • Features: Walk-In Closet(s)
    • Level: First
    • Area: 238 Square Feet
    • Dimensions: 17x14
    Bedroom 2
    • Features: Built-in Closet
    • Level: First
    • Area: 143 Square Feet
    • Dimensions: 13x11
    Bedroom 3
    • Features: Built-in Closet
    • Level: First
    • Area: 143 Square Feet
    • Dimensions: 13x11
    Bedroom 4
    • Features: Built-in Closet
    • Level: First
    • Area: 192 Square Feet
    • Dimensions: 16x12
    Dining room
    • Level: First
    • Area: 192 Square Feet
    • Dimensions: 16x12
    Great room
    • Level: First
    • Area: 320 Square Feet
    • Dimensions: 20x16
    Kitchen
    • Level: First
    • Area: 288 Square Feet
    • Dimensions: 18x16
    Living room
    • Level: First
    • Area: 238 Square Feet
    • Dimensions: 17x14
    Heating
    • Central
    Cooling
    • Central Air
    Appliances
    • Included: Oven, Cooktop, Dishwasher, Freezer, Microwave, Refrigerator, Tankless Water Heater, Washer
    • Laundry: Inside, Laundry Room
    Features
    • Cathedral Ceiling(s), Ceiling Fan(s), Crown Molding, Eating Space In Kitchen, High Ceilings, Kitchen/Family Room Combo, Primary Bedroom Main Floor, Solid Wood Cabinets, Split Bedroom, Stone Counters, Thermostat, Vaulted Ceiling(s), Walk-In Closet(s)
    • Flooring: Engineered Hardwood, Tile, Travertine
    • Doors: Sliding Doors
    • Has fireplace: Yes
    • Fireplace features: Family Room, Gas
    Interior area
    • Total structure area: 4,011
    • Total interior livable area: 3,066 sqft

    Property

    Parking
    • Total spaces: 3
    • Parking features: Driveway, Garage Door Opener, Garage Faces Side, Off Street
    • Attached garage spaces: 3
    • Has uncovered spaces: Yes
    Features
    • Levels: One
    • Stories: 1
    • Patio & porch: Screened
    • Exterior features: Irrigation System, Lighting, Private Mailbox, Rain Gutters, Sprinkler Metered
    • Has private pool: Yes
    • Pool features: Gunite, In Ground, Lighting, Screen Enclosure
    • Has spa: Yes
    • Spa features: In Ground
    • Waterfront features: Lake
    Lot
    • Size: 0.3 Acres
    • Features: In County, Sidewalk
    Details
    • Parcel number: 11202950300000040
    • Zoning: RES
    • Special conditions: None

    Construction

    Type & style
    • Home type: SingleFamily
    • Architectural style: Traditional
    • Property subtype: Single Family Residence
    Materials
    • Block, Stucco
    • Foundation: Slab
    • Roof: Tile
    Condition
    • New construction: No
    • Year built: 1996

    Utilities & green energy

    • Sewer: Public Sewer
    • Water: Public
    • Utilities for property: Natural Gas Connected, Propane, Public, Sprinkler Recycled, Street Lights, Underground Utilities

    Community & HOA

    Community
    • Features: Dock, Fishing, Lake, Association Recreation - Owned, Deed Restrictions, Gated Community - Guard, Golf Carts OK, Golf, Irrigation-Reclaimed Water, Park, Playground, Sidewalks, Special Community Restrictions
    • Security: Gated Community
    • Pet fee: $0 monthly
    • Subdivision: WESTOVER
    HOA
    • Has HOA: Yes
    • Amenities included: Clubhouse, Fence Restrictions, Gated, Maintenance, Park, Playground, Recreation Facilities, Vehicle Restrictions
    • Services included: 24-Hour Guard, Common Area Taxes, Reserve Fund, Insurance, Private Road, Recreational Facilities
    • HOA fee: $323 monthly
    • HOA name: Sentry Mgt/Deanna Sims
    • HOA phone: 407-788-6700
    • Second HOA name: Sentry Mgt
    Location
    • Region: Heathrow

    Financial & listing details

    • Price per square foot: $320/sqft
    • Tax assessed value: $682,947
    • Annual tax amount: $9,349
    • Date on market: 7/10/2026
    • Listing terms: Cash,Conventional
    • Ownership: Fee Simple
    • Total actual rent: 0
    • Road surface type: Paved

    Price history

    DateEventPrice
    8/14/2026Sold$980,000+5.9%$320/sqft
    Source: Stellar MLS #O6423544 Report a problem
    8/11/2026Listed for sale$925,000$302/sqft
    Source: Stellar MLS #O6423544 Report a problem
    7/10/2026Contingent$925,000$302/sqft
    Source: Stellar MLS #O6423544 Report a problem
    7/10/2026Listed for sale$925,000+64.4%$302/sqft
    Source: Stellar MLS #O6423544 Report a problem
    7/14/2018Sold$562,500-2.2%$183/sqft
    Source: Public Record Report a problem
    5/19/2018Pending sale$574,900$188/sqft
    Source: Premier Sotheby's International Realty #O5560730 Report a problem
    4/20/2018Price change$574,900-2.4%$188/sqft
    Source: Premier Sotheby's International Realty #O5560730 Report a problem
    2/7/2018Listed for sale$589,000-1.7%$192/sqft
    Source: PREMIER SOTHEBYS INTL. REALTY #O5560730 Report a problem
    11/18/2016Listing removed$599,000$195/sqft
    Source: COLDWELL BANKER RESIDENTIAL RE #O5465059 Report a problem
    9/12/2016Listed for sale$599,000+19.1%$195/sqft
    Source: Coldwell Banker Residential Real Estate - Winter Park #O5465059 Report a problem
    1/6/2014Sold$503,000+35%$164/sqft
    Source: Public Record Report a problem
    4/10/2012Sold$372,500-5.9%$121/sqft
    Source: Public Record Report a problem
    2/18/2012Price change$396,000-4%$129/sqft
    Source: foreclosure.com Report a problem
    12/10/2011Listed for sale$412,500+1.9%$135/sqft
    Source: foreclosure.com Report a problem
    5/30/2002Sold$405,000+9.5%$132/sqft
    Source: Public Record Report a problem
    9/1/1998Sold$370,000+0.8%$121/sqft
    Source: Public Record Report a problem
    1/29/1997Sold$367,200$120/sqft
    Source: Public Record Report a problem

    Public tax history

    YearProperty taxesTax assessment
    2025$293 $508,222 +2.9%
    2024-- $493,899 +3%
    2023$5,850 +2.5%$479,514 +3%
    2022$5,708 -3.6%$465,548 +3%
    2021$5,919 +0.7%$451,988 +1.4%
    2020$5,878 +0.1%$445,748 +1.5%
    2019$5,870 $438,954 +9.1%
    2018$5,870 +8.3%$402,234 +2.1%
    2017$5,420 +0.4%$393,961 +1.4%
    2016$5,396 -1.8%$388,559 +1.4%
    2015$5,494 $383,176 +0.8%
    2014$5,494 +1%$380,135 +11.8%
    2013$5,442 -8.1%$339,997 -11.8%
    2012$5,922 -2.2%$385,296 -1.1%
    2011$6,053 +7%$389,526 +8.2%
    2010$5,655 -2.2%$360,126 -2.7%
    2009$5,784 -20.1%$370,158 -23%
    2008$7,239 -6.4%$480,668 -8.2%
    2007$7,735 -11%$523,723 -2.9%
    2006$8,692 +36.4%$539,395 +38.7%
    2005$6,370 +16%$388,771 +11.1%
    2004$5,493 +0.6%$350,009 +1.9%
    2003$5,460 +14.4%$343,483 +15%
    2002$4,771 -1.9%$298,778 -0.4%
    2000$4,862 $299,987
    Find assessor info on the county website

    Neighborhood: 32746

    Nearby schools

    GreatSchools rating
    Schools provided by the listing agent
    • Elementary: Heathrow Elementary
    • Middle: Markham Woods Middle
    • High: Seminole High

    Source: Stellar MLS. This data may not be complete. We recommend contacting the local school district to confirm school assignments for this home.

    Get a cash offer in 3 minutes
    Find out how much your home could sell for in as little as 3 minutes with a no-obligation cash offer.
    Estimated market value
    $927,200
    Get a cash offer in 3 minutes
    Find out how much your home could sell for in as little as 3 minutes with a no-obligation cash offer.
    Estimated market value
    $927,200