Skip main navigation
Closed
  • $398,000

    1534 Yarra St, Madison, TN 37115

    3beds
    1,518sqft
    Horizontal Property Regime - Attached, Residential
    Built in 2023
    871.2 Square Feet Lot
    $384,700 Zestimate®
    $262/sqft
    $2,437 Estimated rent

    Home value

    $384,700

    $365,000 - $404,000

    $2,437/mo

    Zestimate® history
    Loading
    Loading...

    Owner options

    List your home for rent

    $2,437/mo

    Rent Zestimate®

    Find your next renter with Zillow Rental Manager. Plus, with online applications, you can quickly screen prospective tenants – for free.

    Learn more

    $2,437/mo

    Rent Zestimate®

    Refinance and save

    $2,500/mo

    Est. payment

    Refinancing to a lower rate could help reduce your monthly payments and save thousands over the life of the loan.

    See today's rates

    $2,500/mo

    Est. payment

    Explore your selling options

    Work with a Zillow partner agent

    Leverage their expertise and Zillow's premium Showcase listings to get your home seen by more buyers.

    Get started

    List with your own agent

    Get your home in front of millions of buyers by listing it on Zillow.

    Learn how to do it

    Sell it yourself

    Take full control of how buyers see your home on Zillow by listing For Sale by Owner (FSBO).

    List your home

    What's special

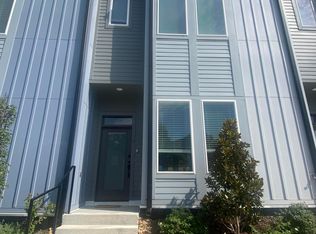
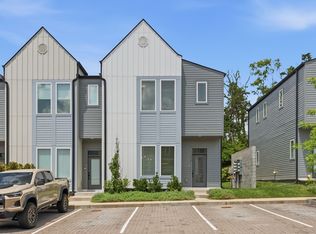
    Don’t Miss the SEXIEST Town Home Under $450K in the Nashville Area! This Home will Blow You Away! First Start with/a Fabulous Open Concept 3 Bed 2 bath Floor Plan & then Add a Stunning New Organic Interior Design Package Complete w/a NEW Fireplace, Feature Wall, Fun Wallpaper & Calming Paint Colors! Did You Notice that ALL the Appliances remain…Including the Washer/Dryer…. AND there is a Fenced yard for your Fur Baby! This Unit is MOVE IN READY! The Hip Madison Location is an Added Bonus. Just 10 Min to Downtown, 15 Min to the Airport and 10 Min to the Lake. The Neighborhood also boasts a New Playground and Dog Park. Seller is Offering $5k toward a Rate Buy Down, Closing Costs, and/or Prepaids.

    Zillow last checked:

    Listing updated:

    Listing Provided by:

    Shauna W. Brooks 615-347-2550,

    Zeitlin Sotheby's International Realty

    Bought with:

    Crystal Richardson, 326435

    Pilkerton Realtors

    Source: RealTracs MLS as distributed by MLS GRID,MLS#: 2670233MLS Logo

    Facts & features

    Interior

    Bedrooms & bathrooms
    • Bedrooms: 3
    • Bathrooms: 3
    • Full bathrooms: 2
    • 1/2 bathrooms: 1
    Bedroom 1
    • Features: Walk-In Closet(s)
    • Level: Walk-In Closet(s)
    • Area: 169 Square Feet
    • Dimensions: 13x13
    Bedroom 2
    • Features: Extra Large Closet
    • Level: Extra Large Closet
    • Area: 132 Square Feet
    • Dimensions: 11x12
    Bedroom 3
    • Features: Extra Large Closet
    • Level: Extra Large Closet
    • Area: 110 Square Feet
    • Dimensions: 10x11
    Kitchen
    • Features: Eat-in Kitchen
    • Level: Eat-in Kitchen
    • Area: 198 Square Feet
    • Dimensions: 18x11
    Living room
    • Features: Combination
    • Level: Combination
    • Area: 360 Square Feet
    • Dimensions: 18x20
    Heating
    • Central
    Cooling
    • Central Air
    Appliances
    • Included: Dishwasher, Disposal, Dryer, Microwave, Refrigerator, Washer, Electric Oven, Electric Range
    • Laundry: Electric Dryer Hookup, Washer Hookup
    Features
    • High Ceilings, Pantry, Walk-In Closet(s)
    • Flooring: Concrete, Wood, Tile
    • Has fireplace: No
    • Fireplace features: Electric, Living Room
    Interior area
    • Total structure area: 1,518
    • Total interior livable area: 1,518 sqft
    • Finished area above ground: 1,518

    Property

    Features
    • Levels: Two
    • Stories: 2
    • Patio & porch: Patio, Covered
    • Fencing: Back Yard
    Lot
    • Size: 871.20 sqft
    Details
    • Parcel number: 051060C01300CO
    • Special conditions: Standard

    Construction

    Type & style
    • Home type: SingleFamily
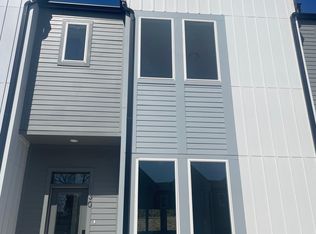
    • Architectural style: Contemporary
    • Property subtype: Horizontal Property Regime - Attached, Residential
    • Attached to another structure: Yes
    Materials
    • Roof: Shingle
    Condition
    • New construction: No
    • Year built: 2023

    Utilities & green energy

    • Sewer: Public Sewer
    • Water: Public
    • Utilities for property: Water Available

    Community & neighborhood

    Security
    • Security features: Carbon Monoxide Detector(s), Fire Alarm
    Location
    • Region: Madison
    • Subdivision: The Yarra

    HOA & financial

    HOA
    • Has HOA: Yes
    • HOA fee: $180 monthly
    • Amenities included: Park, Playground
    • Services included: Maintenance Grounds, Insurance, Trash

    Price history

    DateEventPrice
    8/1/2024Sold$398,000-0.2%$262/sqft
    Source: RealTracs MLS as distributed by MLS GRID #2670233 Report a problem
    7/8/2024Contingent$398,990$263/sqft
    Source: RealTracs MLS as distributed by MLS GRID #2670233 Report a problem
    7/6/2024Price change$398,990-0.3%$263/sqft
    Source: RealTracs MLS as distributed by MLS GRID #2670233 Report a problem
    6/21/2024Listed for sale$399,990+5.3%$263/sqft
    Source: RealTracs MLS as distributed by MLS GRID #2670233 Report a problem
    5/15/2024Listing removed--
    Source: RealTracs MLS as distributed by MLS GRID #2646421 Report a problem
    4/25/2024Listed for rent$2,600+2%$2/sqft
    Source: RealTracs MLS as distributed by MLS GRID #2646421 Report a problem
    8/28/2023Listing removed--
    Source: RealTracs MLS as distributed by MLS GRID #2551289 Report a problem
    7/21/2023Listed for rent$2,550+2%$2/sqft
    Source: RealTracs MLS as distributed by MLS GRID #2551289 Report a problem
    4/27/2023Listing removed--
    Source: RealTracs MLS as distributed by MLS GRID #2504307 Report a problem
    4/19/2023Listed for rent$2,500$2/sqft
    Source: RealTracs MLS as distributed by MLS GRID #2504307 Report a problem
    2/23/2023Sold$380,000$250/sqft
    Source: RealTracs MLS as distributed by MLS GRID #2490783 Report a problem

    Public tax history

    YearProperty taxesTax assessment
    2025$2,604 +19.1%$92,550 +37.8%
    2024$2,186 +69.7%$67,175 +69.7%
    2023$1,288 +132.8%$39,575 +132.8%
    2022$553 $17,000

    Find assessor info on the county website

    Neighborhood: 37115

    Nearby schools

    GreatSchools rating
    Schools provided by the listing agent
    • Elementary: Stratton Elementary
    • Middle: Madison Middle
    • High: Hunters Lane Comp High School

    Source: RealTracs MLS as distributed by MLS GRID. This data may not be complete. We recommend contacting the local school district to confirm school assignments for this home.

    Get a cash offer in 3 minutes
    Find out how much your home could sell for in as little as 3 minutes with a no-obligation cash offer.
    Estimated market value
    $384,700
    Get a cash offer in 3 minutes
    Find out how much your home could sell for in as little as 3 minutes with a no-obligation cash offer.
    Estimated market value
    $384,700