Welcome to 15340 Birwood Street, a 3-bedroom, 1-bath brick bungalow packed with potential. This home offers a solid foundation and a newer roof, giving you a strong starting point for your renovation vision.
While the interior needs updates, the layout provides excellent functionality with spacious bedrooms and a classic bungalow design that buyers and tenants love. With the major structural component already in good shape, this property is ideal for investors looking for a value-add rental, fix-and-flip, or long-term hold.
Located in Detroit, this home presents a great opportunity to build equity through smart updates and improvements. With the right renovations, this property can be transformed into a strong income-producing asset or an affordable, refreshed primary residence.
Bring your vision and unlock the potential at 15340 Birwood Street—schedule your showing today.
Pending
Price cut: $10.1K (7/20)
$49,900
15340 Birwood St, Detroit, MI 48238
3beds
1,358sqft
Single Family Residence
Built in 1942
4,791 Square Feet Lot
$-- Zestimate®
$37/sqft
$-- HOA
What's special
- 103 days
- 19
- 1
Zillow last checked:
Listing updated:
Listed by:
Moe Kassem 248-847-8067,
EXP Realty Main 888-501-7085,
Al Abdallah 313-254-5556,
EXP Realty Main
Source: Realcomp II,MLS#: 20261012424
Facts & features
Interior
Bedrooms & bathrooms
- Bedrooms: 3
- Bathrooms: 1
- Full bathrooms: 1
Primary bedroom
- Level: Second
- Area: 276
- Dimensions: 23 X 12
Bedroom
- Level: Entry
- Area: 110
- Dimensions: 11 X 10
Bedroom
- Level: Entry
- Area: 110
- Dimensions: 11 X 10
Other
- Level: Entry
Dining room
- Level: Entry
- Area: 110
- Dimensions: 11 X 10
Kitchen
- Level: Entry
- Area: 110
- Dimensions: 11 X 10
Heating
- Forced Air, Natural Gas
Features
- Basement: Partially Finished
- Has fireplace: No
Interior area
- Total interior livable area: 1,358 sqft
- Finished area above ground: 908
- Finished area below ground: 450
Property
Parking
- Total spaces: 1.5
- Parking features: Oneand Half Car Garage, Detached
- Garage spaces: 1.5
Features
- Levels: One And One Half
- Stories: 1.5
- Entry location: GroundLevelwSteps
- Pool features: None
Lot
- Size: 4,791 Square Feet
- Dimensions: 40 x 117
Details
- Parcel number: W16I042003S
- Special conditions: Short Sale No,Standard
Construction
Type & style
- Home type: SingleFamily
- Architectural style: Bungalow
- Property subtype: Single Family Residence
Materials
- Brick
- Foundation: Basement, Block
Condition
- New construction: No
- Year built: 1942
Utilities & green energy
- Sewer: Public Sewer, Sewer At Street
- Water: Public, Waterat Street
Community & HOA
Community
- Subdivision: NORTHWESTERN HWY
HOA
- Has HOA: No
Location
- Region: Detroit
Financial & listing details
- Price per square foot: $37/sqft
- Tax assessed value: $9,082
- Annual tax amount: $846
- Date on market: 3/2/2026
- Cumulative days on market: 103 days
- Listing agreement: Exclusive Right To Sell
- Listing terms: Cash,Conventional
Estimated market value
Not available
Estimated sales range
Not available
$1,319/mo
Price history
| Date | Event | Price |
|---|---|---|
| 7/28/2026 | Pending sale | $49,900$37/sqft |
Source:  Realcomp II #20261012424 Report a problem Realcomp II #20261012424 Report a problem | ||
| 7/20/2026 | Price change | $49,900-16.8%$37/sqft |
Source: Realcomp II #20261012424 Report a problem | ||
| 7/14/2026 | Price change | $60,000+20%$44/sqft |
Source: Realcomp II #20261012424 Report a problem | ||
| 6/23/2026 | Listed for sale | $50,000$37/sqft |
Source: Realcomp II #20261012424 Report a problem | ||
| 3/9/2026 | Pending sale | $50,000$37/sqft |
Source: Realcomp II #20261012424 Report a problem | ||
| 3/2/2026 | Listed for sale | $50,000$37/sqft |
Source: Realcomp II #20261012424 Report a problem | ||
Public tax history
| Year | Property taxes | Tax assessment |
|---|---|---|
| 2025 | -- | $23,300 +22% |
| 2024 | -- | $19,100 +13.7% |
| 2023 | -- | $16,800 +27.3% |
| 2022 | -- | $13,200 +1.5% |
| 2021 | -- | $13,000 |
| 2020 | $424 -42.6% | $13,000 +23.8% |
| 2019 | $739 | $10,500 +15.4% |
| 2018 | $739 | $9,100 +7.1% |
| 2017 | -- | $8,500 -50.9% |
| 2016 | $796 | $17,300 +108.4% |
| 2015 | $796 -32% | $8,300 -29.1% |
| 2013 | $1,171 +47.1% | $11,708 -30.2% |
| 2010 | $796 | $16,775 -12% |
| 2009 | -- | $19,063 -14.5% |
| 2008 | -- | $22,296 |
| 2007 | -- | $22,296 +5.5% |
| 2005 | $119 | $21,134 +3% |
| 2004 | -- | $20,518 |
Find assessor info on the county website
Monthly payment
Est. payment
Payment breakdown
Explore the cost of this home by adjusting the details. Changes won't be saved.Climate risks
Neighborhood: Bethune
Similar homes
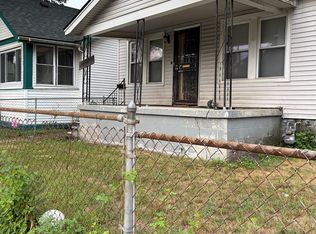
- $45,0003 bd1 ba1.3k sqft14880 Mendota St, Detroit, MI 48238For Sale

 MLS ID #20261070999, Chance Crozier, EXP Realty - Mark White & Associates. Realcomp II
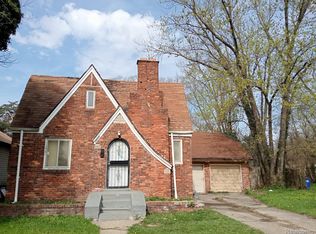
 - $52,0003 bd1 ba1.1k sqft15845 Alden St, Detroit, MI 48238For Sale
 MLS ID #20261065034, Julie Golich, Keller Williams Legacy. Realcomp II
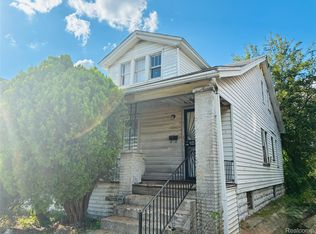
 - $48,0003 bd1 ba1.6k sqft14111 Steel St, Detroit, MI 48227For Sale
 MLS ID #20261045221, Daniel Pullen, Keller Williams Realty-Great Lakes. Realcomp II
 - $55,0003 bd2 ba1.9k sqft2504 Kendall St, Detroit, MI 48238For Sale
 MLS ID #20261071404, Future D Davis, EXP Realty Main. Realcomp II
 - $49,5003 bd1 ba1.2k sqft20520 Coventry St, Detroit, MI 48203For SaleMLS ID #20261074570, Suleiman Abumustafa, Nova Realty Group. Realcomp II
- $49,9003 bd1 ba1k sqft16500 Asbury Park, Detroit, MI 48235For SaleMLS ID #20261069128, Marliesha Darnell, EXP Realty Main. Realcomp II
- $45,0002 bd1 ba687 sqft15828 Belden St, Detroit, MI 48238For Sale
 MLS ID #26046657, Kristian Freiwald, Domus Realty. MichRIC
 - $49,9003 bd2 ba1.5k sqft14303 Hubbell St, Detroit, MI 48227For SaleMLS ID #20261044480, Leonard A Pickett III, RCH Brokerage Legacy Inc. Realcomp II
- $50,0004 bd2 ba1.1k sqft13231 Hubbell St, Detroit, MI 48227For SaleMLS ID #20261037426, Iman Elsibai, Keller Williams Legacy. Realcomp II
- $35,0002 bd1 ba813 sqft14000 Mendota St, Detroit, MI 48238For SaleMLS ID #20261075304, Starbrina Smith, EXP Realty Main. Realcomp II
- $50,0003 bd1 ba722 sqft22341 Lyndon St, Detroit, MI 48223For SaleMLS ID #20261073780, Manuel Lomeli, EXP Realty Main. Realcomp II
- $49,9002 bd1 ba735 sqft9364 Ohio St, Detroit, MI 48204For SaleMLS ID #20251054004, Terance S Bowers, Bowers Realty & Investments, Inc. Realcomp II
- $49,0003 bd1 ba1.1k sqft18423 Norwood St, Detroit, MI 48234For SaleMLS ID #20250005000, Benjamin Ness, Clyde Realty LLC. Realcomp II
- $49,9002 bd1 ba1.2k sqft20773 Marie Ave, Warren, MI 48089For SaleMLS ID #20261077072, Autumn Capizzo, TrustLink Real Estate. Realcomp II
- $55,0003 bd1 ba1.1k sqft8457 Patton St, Detroit, MI 48228For SaleMLS ID #20261059919, Sandra E Johnson, Archer Real Estate. Realcomp II
- $50,0004 bd2 ba1.8k sqft139 Puritan St, Highland Park, MI 48203For SaleMLS ID #20261046922, Hasan Khan, EXP Realty Main. Realcomp II
- $51,4003 bd1 ba902 sqft8638 Heyden St, Detroit, MI 48228For SaleMLS ID #20261055326, Greg Majewski, Detroit Investment Company. Realcomp II
- $72,5003 bd1 ba1.3k sqft3345 Doris St, Detroit, MI 48238For SaleMLS ID #26048560, Kristian Freiwald, Domus Realty. MichRIC
- $53,0003 bd2 ba1.1k sqft11855 Findlay St, Detroit, MI 48205For SaleMLS ID #20261070070, Gaye A Butler, Robinson Realty & Management Group Inc. Realcomp II
- $57,0003 bd2 ba2k sqft18656 Dale St, Detroit, MI 48219For SaleMLS ID #20261067122, Zia Mohammed, Amin Realty. Realcomp II
