Skip main navigation
Off market
  • Tax assessed value
    $4,016,750

    15340 Lassen St, Mission Hills, CA 91345

    3beds
    1,506sqft
    SingleFamily
    Built in 2019
    1,498 Square Feet Lot
    $-- Zestimate®
    $2,667/sqft
    $3,841 Estimated rent

    Home value

    Not available

    Estimated sales range

    Not available

    $3,841/mo

    Zestimate® history
    Loading
    Loading...

    Owner options

    List your home for rent

    $3,841/mo

    Rent Zestimate®

    Find your next renter with Zillow Rental Manager. Plus, with online applications, you can quickly screen prospective tenants – for free.

    Learn more

    $3,841/mo

    Rent Zestimate®

    Refinance and save

    $25,718/mo

    Est. payment

    Refinancing to a lower rate could help reduce your monthly payments and save thousands over the life of the loan.

    See today's rates

    $25,718/mo

    Est. payment

    Explore your selling options

    Work with a Zillow partner agent

    Leverage their expertise and Zillow's premium Showcase listings to get your home seen by more buyers.

    Get started

    List with your own agent

    Get your home in front of millions of buyers by listing it on Zillow.

    Learn how to do it

    Sell it yourself

    Take full control of how buyers see your home on Zillow by listing For Sale by Owner (FSBO).

    List your home

    What's special

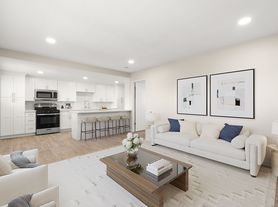
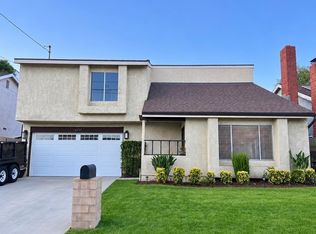
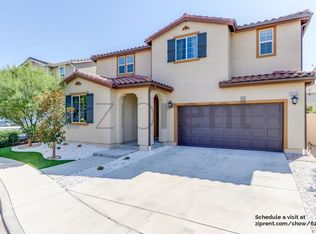
    BUILDER'S CLOSE OUT!!! Introducing the "Brand New" and gorgeous Lassen Villas...fifteen small lot single family homes in a gorgeous community. This three bedroom features over 1500 square feet of living area with all the bells and whistles! Great entertainer's open floor plan. Gourmet kitchens with granite counters with designer splash back, Frigidaire Stainless Steel Appliances, self closing designer cabinetry doors and drawers, Kohler plumbing fixtures, and Elkay dual S/S sinks. Italian vinyl laminate flooring throughout. Master suites feature walk in closets with a resort styled bath with Italian tiled flooring, frame less showers with Delta plumbing fixtures. The other bedrooms feature mirrored closet doors. All dual pane windows throughout. Navien tank less water heater. Braeburn energy efficiency thermostat. Low voltage recessed lighting and designer lighting fixtures. Glacier Bsy low flush toilets. Stackable washer and dryer closet. Direct access two car side-by-side garage with single windowed door. Title concrete 40 year warranty roof that is solar prepared ready. No common walls as these homes are single family homes! Guest parking on site. Stamped concrete gated drive. Low monthly management fee of only $68 per month that the developer will pay for the first year. Home comes with warranties. Choice location with easy freeway access. There are also three bedroom homes available within this terrific new community. Energy efficient homes. Great value for the area.

    This property is off market, which means it's not currently listed for sale or rent on Zillow. This may be different from what's available on other websites or public sources.

    Facts & features

    Interior

    Bedrooms & bathrooms
    • Bedrooms: 3
    • Bathrooms: 4
    • Full bathrooms: 1
    • 3/4 bathrooms: 2
    • 1/2 bathrooms: 1
    Heating
    • Forced air
    Appliances
    • Included: Dishwasher, Freezer, Microwave, Range / Oven, Refrigerator
    • Laundry: Inside, Gas Dryer Hookup, Gas & Electric Dryer Hookup, Stackable, In Closet, Electric Dryer Hookup
    Features
    • Recessed Lighting, Unfurnished, Granite Counters, Living Room Balcony, Copper Plumbing Full, 2 Staircases, Wired for Data, Open Floorplan
    • Flooring: Laminate, Linoleum / Vinyl
    • Doors: Sliding Doors, Mirror Closet Door(s), ENERGY STAR Qualified Doors
    • Windows: Screens, Double Pane Windows, ENERGY STAR Qualified Windows
    • Common walls with other units/homes: No Common Walls
    Interior area
    • Total interior livable area: 1,506 sqft

    Property

    Parking
    • Total spaces: 4
    • Parking features: Garage - Attached
    Features
    • Levels: Three Or More
    • Fencing: Block
    Lot
    • Size: 1,498 sqft
    • Features: Walkstreet, Zero Lot Line, Sprinklers Drip System, 11-15 Units/Acre
    Details
    • Parcel number: 2656005160
    • Special conditions: Standard

    Construction

    Type & style
    • Home type: SingleFamily
    • Architectural style: Conventional
    Materials
    • Roof: Tile
    Condition
    • Turnkey
    • Year built: 2019

    Utilities & green energy

    • Sewer: Sewer Paid
    • Water: Public
    • Utilities for property: Cable Available, Water Connected, Phone Connected, Phone Available, Sewer Available, Sewer Connected, Water Available, Electricity Connected, Cable Connected, Electricity Available

    Community & neighborhood

    Location
    • Region: Mission Hills

    HOA & financial

    HOA
    • Has HOA: Yes
    • HOA fee: $68 monthly
    • Amenities included: Trash, Insurance, Maintenance Grounds, Sewer

    Other

    Other facts
    • CommonWalls: No Common Walls
    • ConstructionMaterials: Stucco, Frame, Glass
    • CountyOrParish: Los Angeles
    • PropertyType: Residential
    • Sewer: Sewer Paid
    • StateOrProvince: CA
    • LotFeatures: Walkstreet, Zero Lot Line, Sprinklers Drip System, 11-15 Units/Acre
    • StandardStatus: Pending
    • LaundryFeatures: Inside, Gas Dryer Hookup, Gas & Electric Dryer Hookup, Stackable, In Closet, Electric Dryer Hookup
    • CommunityFeatures: Sidewalks, Street Lights
    • SpecialListingConditions: Standard
    • StreetSuffix: Street
    • PreviousStandardStatus: Active Under Contract
    • AssociationFeeFrequency: Monthly
    • Roof: Concrete, Spanish Tile
    • RoomType: Living Room, Main Floor Bedroom, Master Bathroom
    • ArchitecturalStyle: Spanish
    • InteriorFeatures: Recessed Lighting, Unfurnished, Granite Counters, Living Room Balcony, Copper Plumbing Full, 2 Staircases, Wired for Data, Open Floorplan
    • PropertyCondition: Turnkey
    • Appliances: Dishwasher, Microwave, Refrigerator, Gas Range, Recirculated Exhaust Fan, Gas Water Heater, Ice Maker, Freezer, Gas & Electric Range, Self Cleaning Oven, Tankless Water Heater, Water Heater, Disposal, Gas Cooktop, ENERGY STAR Qualified Water Heater, Range Hood, ENERGY STAR Qualified Appliances, Free-Standing Range
    • WindowFeatures: Screens, Double Pane Windows, ENERGY STAR Qualified Windows
    • Heating: Forced Air, Central, ENERGY STAR Qualified Equipment
    • EatingArea: In Living Room
    • ParkingFeatures: Off Street, Guest, Garage - Single Door, Side by Side
    • YearBuiltSource: Builder
    • ExteriorFeatures: Rain Gutters
    • LotSizeSource: Estimated
    • City: Mission Hills (San Fernando)
    • MLSAreaMajor: MHL - Mission Hills
    • Cooling: High Efficiency
    • Appliances: Water Line to Refrigerator
    • HighSchoolDistrict: Los Angeles Unified
    • Heating: High Efficiency
    • Appliances: High Efficiency Water Heater
    • Levels: Three Or More
    • RoadSurfaceType: Paved
    • ElevationUnits: Feet
    • LivingAreaUnits: Square Feet
    • Utilities: Cable Available, Water Connected, Phone Connected, Phone Available, Sewer Available, Sewer Connected, Water Available, Electricity Connected, Cable Connected, Electricity Available
    • WaterSource: Public
    • FoundationDetails: Slab
    • LivingAreaSource: Builder
    • RoadFrontageType: City Street
    • Flooring: Vinyl, Laminate
    • AttachedGarageYN: 1
    • CurrentFinancing: Contract, Conventional, FHA, VA
    • AssociationAmenities: Trash, Insurance, Maintenance Grounds, Sewer
    • Country: US
    • RoomKitchenFeatures: Kitchen Open to Family Room, Granite Counters, Pots & Pan Drawers, Self-closing cabinet doors, Self-closing drawers
    • RoomBathroomFeatures: Low Flow Toilet(s), Shower in Tub, Bathtub, Shower, Double Sinks In Master Bath, Separate tub and shower, Walk-in shower, Low Flow Shower, Quartz Counters
    • Fencing: Block
    • TaxTractNumber: 1171
    • Cooling: Central Air, ENERGY STAR Qualified Equipment
    • DoorFeatures: Sliding Doors, Mirror Closet Door(s), ENERGY STAR Qualified Doors
    • SeniorCommunityYN: 0
    • Road surface type: Paved

    Price history

    DateEventPrice
    2/9/2023Pending sale$669,000$444/sqft
    Source: CRMLS #SR22205223 Report a problem
    2/1/2023Price change$669,000-1.5%$444/sqft
    Source: CRMLS #SR22205223 Report a problem
    1/25/2023Price change$679,000-0.9%$451/sqft
    Source: CRMLS #SR22205223 Report a problem
    1/19/2023Price change$685,000-0.6%$455/sqft
    Source: CRMLS #SR22205223 Report a problem
    12/19/2022Price change$689,000-1.4%$458/sqft
    Source: CRMLS #SR22205223 Report a problem
    11/17/2022Price change$699,000-0.1%$464/sqft
    Source: CRMLS #SR22205223 Report a problem
    10/13/2022Price change$699,900-2.8%$465/sqft
    Source: CRMLS #SR22205223 Report a problem
    9/29/2022Listed for sale$720,000+41.5%$478/sqft
    Source: CRMLS #SR22205223 Report a problem
    7/31/2019Sold$509,000$338/sqft
    Source: CRISNet / SRAR #SR19095489 Report a problem
    5/17/2019Pending sale$509,000$338/sqft
    Source: Keller Williams Realty Encino-Sherman Oaks #SR19095489 Report a problem
    4/26/2019Listed for sale$509,000-27.3%$338/sqft
    Source: Keller Williams Encino-Sherman #SR19095489 Report a problem
    4/2/2015Sold$700,000-26.7%$465/sqft
    Source: Agent Provided Report a problem
    1/21/2015Listed for sale$955,000$634/sqft
    Source: Management Systems, Corporation #SR15013073 Report a problem

    Public tax history

    YearProperty taxesTax assessment
    2018$48,335 $4,016,750 +151%
    2017$48,335 +148.1%$1,600,000 +125.1%
    2016$19,478 +119.8%$710,675 +685.1%
    2015$8,860 +491.8%$90,517 +2%
    2014$1,497 $88,745 +2.5%
    2012-- $86,614 +2%
    2011-- $84,917 +0.8%
    2010-- $84,283 -0.2%
    2009-- $84,484 +2%
    2008-- $82,829 +2%
    2007-- $81,206 +2%
    2006-- $79,615
    2005-- $79,615 +4%
    2004-- $76,526 +1.9%
    2003-- $75,125 +2%
    2002-- $73,653 +4%
    2000-- $70,795

    Find assessor info on the county website

    Neighborhood: North Hills

    Nearby schools

    GreatSchools rating
    Schools provided by the listing agent
    • District: Los Angeles Unified

    Source: The MLS. This data may not be complete. We recommend contacting the local school district to confirm school assignments for this home.