Skip main navigation
Closed
  • Price Unknown

    15340 Village Dr, Biloxi, MS 39532

    4beds
    2,873sqft
    Residential, Single Family Residence
    Built in 2010
    1.3 Acres Lot
    $411,500 Zestimate®
    $--/sqft
    $2,900 Estimated rent

    Home value

    $411,500

    $391,000 - $432,000

    $2,900/mo

    Zestimate® history
    Loading
    Loading...

    Owner options

    List your home for rent

    $2,900/mo

    Rent Zestimate®

    Find your next renter with Zillow Rental Manager. Plus, with online applications, you can quickly screen prospective tenants – for free.

    Learn more

    $2,900/mo

    Rent Zestimate®

    Refinance and save

    Refinancing to a lower rate could help reduce your monthly payments and save thousands over the life of the loan.

    See today's rates

    Explore your selling options

    Work with a Zillow partner agent

    Leverage their expertise and Zillow's premium Showcase listings to get your home seen by more buyers.

    Get started

    List with your own agent

    Get your home in front of millions of buyers by listing it on Zillow.

    Learn how to do it

    Sell it yourself

    Take full control of how buyers see your home on Zillow by listing For Sale by Owner (FSBO).

    List your home

    What's special

    Gas fireplaceLarge bedroomPrimary suiteAmple roomSpacious walk-in closetTiled showerFully-fenced backyard
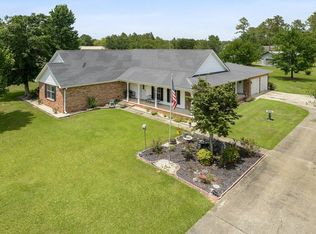
    ARE YOU READY for this beauty in Woolmarket?!? This custom-built home boasts elegance, functionality, and the perfect blend of modern amenities with classic charm. With 4 bedrooms (split floor plan) and an additional office space, there's ample room for your family and guests. The 3 bathrooms provide convenience and privacy, ensuring no one has to wait in line during busy mornings. The two tankless gas water heaters also ensure a continuous supply of hot water, catering to your family's needs. As you step inside the front door, you'll be immediately drawn to the high ceilings. An office space/sitting room on your left and formal dining area on the right that sets the stage for unforgettable dinner parties, while the eat-in kitchen (with a large pantry) offers a more casual dining option. The gas fireplace in the living room adds warmth and ambiance, making it a great spot to gather on chilly evenings. Primary suite features a large bedroom, spacious walk-in closet, tiled shower, and jetted soaking tub. Parking is never an issue here, as the property features three garage spaces for your parking or storage needs. Sitting on a generous 1.3-acre lot, the curb appeal of this home is enhanced by a beautiful front porch and landscaping, perfect for enjoying your morning coffee or welcoming guests. The fully-fenced backyard allows kids and pets to play freely and has as propane hookup for your grill. Close to Interstate 10, Highway 67, and Highway 605.

    Zillow last checked:

    Listing updated:

    Listed by:

    Taryn P Flynt 228-697-3862,

    Stars and Stripes Realty, LLC.

    Bought with:

    Ben W Cowart, S57027

    Coastal Realty Group

    Source: MLS United,MLS#: 4053834

    Facts & features

    Interior

    Bedrooms & bathrooms
    • Bedrooms: 4
    • Bathrooms: 3
    • Full bathrooms: 3
    Heating
    • Central
    Cooling
    • Ceiling Fan(s), Central Air
    Appliances
    • Included: Microwave, Stainless Steel Appliance(s), Tankless Water Heater
    • Laundry: Laundry Room
    Features
    • Flooring: Ceramic Tile
    • Has fireplace: Yes
    • Fireplace features: Living Room
    Interior area
    • Total structure area: 2,873
    • Total interior livable area: 2,873 sqft

    Property

    Parking
    • Total spaces: 8
    • Parking features: Driveway, Garage Faces Side
    • Garage spaces: 3
    • Has uncovered spaces: Yes
    Features
    • Levels: One
    • Stories: 1
    • Patio & porch: Front Porch, Patio
    • Exterior features: Private Yard
    • Fencing: Back Yard,Chain Link,Fenced
    Lot
    • Size: 1.3 Acres
    • Features: Few Trees, Front Yard
    Details
    • Additional structures: Shed(s)
    • Parcel number: 1106i01032.016

    Construction

    Type & style
    • Home type: SingleFamily
    • Property subtype: Residential, Single Family Residence
    Materials
    • Brick
    • Foundation: Slab
    • Roof: Architectural Shingles
    Condition
    • New construction: No
    • Year built: 2010

    Utilities & green energy

    • Sewer: Public Sewer
    • Water: Public
    • Utilities for property: Cable Available, Electricity Connected, Propane Connected, Sewer Connected, Water Connected

    Community & HOA

    Community
    • Subdivision: Woolmarket Village
    Location
    • Region: Biloxi

    Financial & listing details

    • Tax assessed value: $220,055
    • Annual tax amount: $1,787
    • Date on market: 7/21/2023
    • Electric utility on property: Yes

    Price history

    DateEventPrice
    8/31/2023Sold--
    Source: MLS United #4053834 Report a problem
    7/25/2023Pending sale$398,900$139/sqft
    Source: MLS United #4053834 Report a problem
    7/21/2023Listed for sale$398,900$139/sqft
    Source: MLS United #4053834 Report a problem

    Public tax history

    YearProperty taxesTax assessment
    2024-- $22,006 +0.7%
    2023$1,771 -0.9%$21,852
    2022$1,787 -0.5%$21,852 -90%
    2021$1,796 +3.3%$218,523 +7%
    2020$1,739 -0.9%$204,169 +900%
    2019$1,754 $20,417
    2018$1,754 $20,417
    2017-- $20,417 +6.8%
    2015-- $19,114 +154.9%
    2014-- $7,500 -60.8%
    2013-- $19,114
    Find assessor info on the county website

    Neighborhood: 39532

    Nearby schools

    GreatSchools rating
    Schools provided by the listing agent
    • Elementary: North Woolmarket
    • Middle: North Woolmarket Middle School
    • High: D'Iberville

    Source: MLS United. This data may not be complete. We recommend contacting the local school district to confirm school assignments for this home.

    Sell for more on Zillow
    Get a Zillow Showcase℠ listing at no additional cost and you could sell for .
    $411,500
    2% more
    +$8,230
    With Zillow Showcase(estimated)
    $419,730