Welcome to your spacious and inviting two-story home nestled in the desirable Quail Park subdivision within the sought-after Olathe South school district. This charming residence boasts four generously sized bedrooms and 2 1/2 bathrooms, offering plenty of space for your family's comfort and convenience.
As you step inside, you'll be greeted by an open and well-lit floor plan, with the main level featuring a cozy living area, a modern kitchen with ample cabinetry and countertop space, and a dining area that overlooks the expansive backyard. Perfect for both entertaining and day-to-day living, the layout ensures a seamless flow between rooms.
Upstairs, you'll find the four bedrooms, each thoughtfully designed to provide privacy and comfort. The primary bedroom includes an en-suite bathroom for added convenience, while the remaining bedrooms share a well-appointed full bathroom.
The full basement offers endless possibilities, whether you envision it as a recreation room, home gym, or additional storage space. This extra square footage is a blank canvas for your creative ideas.
One of the standout features of this property is the large backyard, providing a serene retreat for outdoor activities, gardening, or simply enjoying the beautiful Kansas weather. With plenty of space to create your own outdoor oasis, you'll relish the opportunities for relaxation and recreation.
Located in the Olathe South school district, this home ensures access to excellent educational opportunities for your family. Additionally, the Quail Park subdivision is known for its friendly community atmosphere and convenient proximity to local amenities, parks, and shopping centers.
Sold
Price Unknown
15340 W 150th Ter, Olathe, KS 66062
4beds
2,338sqft
Single Family Residence
Built in 1995
8,035 Square Feet Lot
$436,600 Zestimate®
$--/sqft
$2,810 Estimated rent
Home value
$436,600
$415,000 - $458,000
$2,810/mo
Zestimate® history
Owner options
List your home for rent
$2,810/mo
Rent Zestimate®
Find your next renter with Zillow Rental Manager. Plus, with online applications, you can quickly screen prospective tenants – for free.
$2,810/mo
Rent Zestimate®
Refinance and save
Refinancing to a lower rate could help reduce your monthly payments and save thousands over the life of the loan.
Explore your selling options
Work with a Zillow partner agent
Leverage their expertise and Zillow's premium Showcase listings to get your home seen by more buyers.
Get startedList with your own agent
Get your home in front of millions of buyers by listing it on Zillow.
Learn how to do itSell it yourself
Take full control of how buyers see your home on Zillow by listing For Sale by Owner (FSBO).
List your homeWhat's special
Large backyardRecreation roomHome gymModern kitchenAmple cabinetryCountertop spaceDesirable quail park subdivision
Zillow last checked:
Listing updated:
Listed by:
Greg Miller 913-306-0585,
ReeceNichols- Leawood Town Center,
Rob Ellerman Team 816-304-4434,
ReeceNichols - Lees Summit
Bought with:
Kate Harness, SP00234399
Cedar Creek Realty LLC
Source: Heartland MLS as distributed by MLS GRID,MLS#: 2458411
Facts & features
Interior
Bedrooms & bathrooms
- Bedrooms: 4
- Bathrooms: 3
- Full bathrooms: 2
- 1/2 bathrooms: 1
Primary bedroom
- Features: Carpet, Ceiling Fan(s), Walk-In Closet(s)
- Level: Second
- Area: 210 Square Feet
- Dimensions: 14 x 15
Bedroom 2
- Features: Carpet
- Level: Second
- Area: 100 Square Feet
- Dimensions: 10 x 10
Bedroom 3
- Features: Carpet, Ceiling Fan(s)
- Level: Second
- Area: 110 Square Feet
- Dimensions: 11 x 10
Bedroom 4
- Features: Carpet, Ceiling Fan(s)
- Level: Second
- Area: 140 Square Feet
- Dimensions: 14 x 10
Primary bathroom
- Level: Second
Bathroom 2
- Level: Second
Breakfast room
- Features: Wood Floor
- Level: First
- Area: 100 Square Feet
- Dimensions: 10 x 10
Dining room
- Features: Carpet
- Level: First
- Area: 156 Square Feet
- Dimensions: 12 x 13
Family room
- Features: Carpet
- Level: First
- Area: 210 Square Feet
- Dimensions: 14 x 15
Half bath
- Features: Ceramic Tiles
- Level: First
Kitchen
- Features: Kitchen Island, Pantry, Wood Floor
- Level: First
- Area: 156 Square Feet
- Dimensions: 12 x 13
Laundry
- Level: First
Living room
- Features: Carpet
- Level: First
- Area: 165 Square Feet
- Dimensions: 11 x 15
Heating
- Forced Air, Heat Pump
Cooling
- Heat Pump
Appliances
- Included: Dishwasher, Exhaust Fan, Built-In Electric Oven
- Laundry: Main Level, Off The Kitchen
Features
- Ceiling Fan(s), Kitchen Island, Pantry, Vaulted Ceiling(s), Walk-In Closet(s)
- Flooring: Carpet, Wood
- Doors: Storm Door(s)
- Windows: Thermal Windows
- Basement: Concrete,Full,Interior Entry,Sump Pump
- Number of fireplaces: 1
- Fireplace features: Family Room, Hearth Room
Interior area
- Total structure area: 2,338
- Total interior livable area: 2,338 sqft
- Finished area above ground: 2,338
Property
Parking
- Total spaces: 2
- Parking features: Attached, Garage Door Opener, Garage Faces Front
- Attached garage spaces: 2
Features
- Patio & porch: Patio
- Fencing: Wood
Lot
- Size: 8,035 Square Feet
- Features: Cul-De-Sac, Level
Details
- Parcel number: DP60250000 0015
Construction
Type & style
- Home type: SingleFamily
- Architectural style: Traditional
- Property subtype: Single Family Residence
Materials
- Lap Siding, Wood Siding
- Roof: Composition
Condition
- Year built: 1995
Utilities & green energy
- Sewer: Public Sewer
- Water: Public
Community & HOA
Community
- Security: Smoke Detector(s)
- Subdivision: Quail Park
HOA
- Has HOA: Yes
- Amenities included: Other
- Services included: Other
Location
- Region: Olathe
Financial & listing details
- Tax assessed value: $418,800
- Annual tax amount: $3,125
- Date on market: 10/19/2023
- Listing terms: Cash,Conventional,FHA,VA Loan
- Ownership: Private
Price history
| Date | Event | Price |
|---|---|---|
| 11/27/2023 | Sold | -- |
Source:  Heartland MLS as distributed by MLS GRID #2458411 Report a problem Heartland MLS as distributed by MLS GRID #2458411 Report a problem | ||
| 10/20/2023 | Pending sale | $369,900$158/sqft |
Source: Heartland MLS as distributed by MLS GRID #2458411 Report a problem | ||
| 10/19/2023 | Listed for sale | $369,900$158/sqft |
Source: Heartland MLS as distributed by MLS GRID #2458411 Report a problem | ||
| 8/9/2007 | Sold | -- |
Source: Agent Provided Report a problem | ||
Public tax history
| Year | Property taxes | Tax assessment |
|---|---|---|
| 2025 | $5,365 +9.4% | $48,162 +10.5% |
| 2024 | $4,901 +37.8% | $43,573 +39.5% |
| 2023 | $3,558 +13.9% | $31,234 +16.8% |
| 2022 | $3,125 | $26,738 -6.6% |
| 2021 | -- | $28,624 +5.4% |
| 2020 | $3,381 | $27,163 +8.1% |
| 2019 | -- | $25,139 +5.1% |
| 2018 | -- | $23,920 +1.2% |
| 2017 | $3,011 +7% | $23,644 +4.3% |
| 2016 | $2,815 +5% | $22,678 +4.9% |
| 2015 | $2,680 +7.2% | $21,620 +10.1% |
| 2013 | $2,499 -7.3% | $19,631 |
| 2012 | $2,695 +0.4% | $19,631 -7.9% |
| 2010 | $2,685 +914.4% | $21,310 -3.4% |
| 2009 | $265 -90.4% | $22,057 -3.8% |
| 2008 | $2,755 -3.7% | $22,924 -5.5% |
| 2007 | $2,862 +2.3% | $24,254 +2.9% |
| 2006 | $2,797 | $23,564 +6.3% |
| 2005 | -- | $22,172 |
Find assessor info on the county website
Neighborhood: Indian Trails Park
Nearby homes
- $409,0004 bd2 ba1.9k sqft15320 W 150th Ter, Olathe, KS 66062Off Market
- $392,6004 bd3 ba2k sqft15370 W 150th Ter, Olathe, KS 66062Off Market

- $420,4004 bd3 ba2k sqft15310 W 150th Ter, Olathe, KS 66062Off Market
- $--3 bd2 ba1.9k sqft15325 W 150th St, Olathe, KS 66062Sold
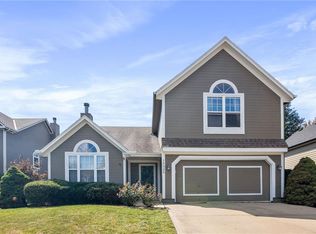
- $414,6004 bd2 ba2.2k sqft15390 W 150th Ter, Olathe, KS 66062Off Market
- $414,2004 bd3 ba2k sqft15345 W 150th St, Olathe, KS 66062Off Market
- $--4 bd4 ba2.5k sqft15315 W 150th St, Olathe, KS 66062Sold
- $--3 bd3 ba2.5k sqft15375 W 150th St, Olathe, KS 66062Sold
Nearby schools
GreatSchools rating
- 7/10Green Springs Elementary SchoolGrades: PK-5Distance: 0.7 mi
- 8/10Frontier Trail Middle SchoolGrades: 6-8Distance: 1 mi
- 9/10Olathe South Sr High SchoolGrades: 9-12Distance: 1.5 mi
Schools provided by the listing agent
- Elementary: Green Springs
- Middle: Frontier Trail
- High: Olathe South
Source: Heartland MLS as distributed by MLS GRID. This data may not be complete. We recommend contacting the local school district to confirm school assignments for this home.
Get a cash offer in 3 minutes
Find out how much your home could sell for in as little as 3 minutes with a no-obligation cash offer.
Estimated market value
$436,600
Get a cash offer in 3 minutes
Find out how much your home could sell for in as little as 3 minutes with a no-obligation cash offer.
Estimated market value
$436,600
- Kansas
- Johnson County
- Olathe
- 66062
- Indian Trails Park
- 15340 W 150th Ter
Nearby cities
Nearby neighborhoods
Nearby zip codes
Other Olathe Topics
