Skip main navigation
Off market
  • $553,300

    15341 Linville Creek Dr, Haymarket, VA 20169

    4beds
    2,161sqft
    Townhouse
    Built in 2017
    -- sqft lot
    $553,300 Zestimate®
    $256/sqft
    $3,074 Estimated rent

    Home value

    $553,300

    $520,000 - $586,000

    $3,074/mo

    Zestimate® history
    Loading
    Loading...

    Owner options

    List your home for rent

    $3,074/mo

    Rent Zestimate®

    Find your next renter with Zillow Rental Manager. Plus, with online applications, you can quickly screen prospective tenants – for free.

    Learn more

    $3,074/mo

    Rent Zestimate®

    Refinance and save

    $3,380/mo

    Est. payment

    Refinancing to a lower rate could help reduce your monthly payments and save thousands over the life of the loan.

    See today's rates

    $3,380/mo

    Est. payment

    Explore your selling options

    Work with a Zillow partner agent

    Leverage their expertise and Zillow's premium Showcase listings to get your home seen by more buyers.

    Get started

    List with your own agent

    Get your home in front of millions of buyers by listing it on Zillow.

    Learn how to do it

    Sell it yourself

    Take full control of how buyers see your home on Zillow by listing For Sale by Owner (FSBO).

    List your home

    What's special

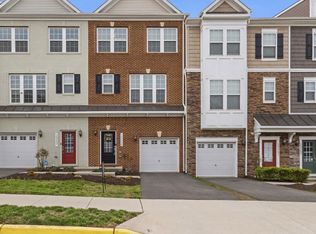
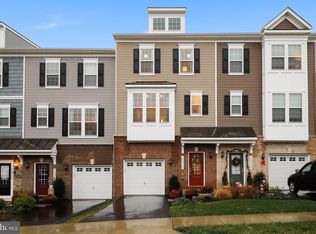
    Come visit this gorgeous - like new- townhome in Haymarket! LOCATION LOCATION LOCATION Enter through the lower level foyer that leads to the fourth bedroom and full bathroom. The fourth LEGAL bedroom features it own sliding glass door to the outside. The main level and lower level of the townhome have a gorgeous LVP flooring that are great to look at AND durable! Featuring a gourmet kitchen with an open air concept to both the dining room and the living room this one truly has it all. The deck has a beautiful view of the undeveloped land behind the townhome neighborhood / community. Access to neighborhood parking and nestled between both community tot-lots. Great location! Minutes from the hospital and other major intersections / highways. Easy commuter access to 66, 15, and 29!

    This property is not currently displayed as for sale or rent on Zillow. This may be different from what's on other websites or public sources.

    Zillow last checked:

    Listing updated:

    Listed by:

    Jorden Booth 703-944-4412,

    Pearson Smith Realty, LLC,

    Listing Team: The Platinum Group

    Bought with:

    Simran Ludher, 5007380

    Bennett Realty Solutions

    Source: Bright MLS,MLS#: VAPW2023554MLS Logo

    Facts & features

    Interior

    Bedrooms & bathrooms
    • Bedrooms: 4
    • Bathrooms: 4
    • Full bathrooms: 3
    • 1/2 bathrooms: 1
    • Main level bathrooms: 1
    Basement
    • Area: 267
    Heating
    • ENERGY STAR Qualified Equipment, Programmable Thermostat, Natural Gas
    Cooling
    • ENERGY STAR Qualified Equipment, Programmable Thermostat, Electric
    Appliances
    • Included: Disposal, Dishwasher, Exhaust Fan, Microwave, Oven/Range - Gas, Refrigerator, Washer, Dryer, Water Heater
    Features
    • Combination Kitchen/Dining, Kitchen Island, Family Room Off Kitchen, Crown Molding, Primary Bath(s), Open Floorplan, Eat-in Kitchen, 9'+ Ceilings
    • Flooring: Wood
    • Doors: Insulated, Sliding Glass
    • Windows: Double Pane Windows, Insulated Windows, Screens
    • Basement: Walk-Out Access
    • Has fireplace: No
    Interior area
    • Total structure area: 2,428
    • Total interior livable area: 2,161 sqft
    • Finished area above ground: 2,161

    Property

    Parking
    • Total spaces: 1
    • Parking features: Garage Faces Front, Attached
    • Attached garage spaces: 1
    Accessibility
    • Accessibility features: Other
    Features
    • Levels: Three
    • Stories: 3
    • Patio & porch: Deck
    • Pool features: None
    Details
    • Additional structures: Above Grade, Below Grade
    • Parcel number: TBD
    • Zoning: R16
    • Special conditions: Standard

    Construction

    Type & style
    • Home type: Townhouse
    • Architectural style: Contemporary
    • Property subtype: Townhouse
    Materials
    • Combination, Brick, Vinyl Siding
    • Foundation: Slab
    Condition
    • New construction: No
    • Year built: 2017
    Details
    • Builder model: THE SAMPSON
    • Builder name: STANLEY MARTIN HOMES

    Utilities & green energy

    • Sewer: Public Sewer
    • Water: Public
    • Utilities for property: Cable Available, Underground Utilities

    Community & HOA

    Community
    • Condo and coop fee: $217 monthly
    • Subdivision: Haymarket Crossing
    HOA
    • Has HOA: No
    • Amenities included: Tot Lots/Playground, Jogging Path
    • Services included: Snow Removal, Trash, Water, Maintenance Grounds
    • HOA name: Haymarket Crossing
    Location
    • Region: Haymarket

    Financial & listing details

    • Price per square foot: $256/sqft
    • Tax assessed value: $469,900
    • Annual tax amount: $4,829
    • Date on market: 4/8/2022
    • Listing agreement: Exclusive Right To Sell
    • Listing terms: Cash,VA Loan,FHA,Conventional
    • Ownership: Condominium

    Price history

    DateEventPrice
    5/17/2022Sold$530,000$245/sqft
    Source: Bright MLS #VAPW2023554 Report a problem
    4/18/2022Contingent$530,000$245/sqft
    Source: Bright MLS #VAPW2023554 Report a problem
    4/8/2022Listed for sale$530,000$245/sqft
    Source: Bright MLS #VAPW2023554 Report a problem

    Public tax history

    Tax history is unavailable.

    Neighborhood: 20169

    Nearby schools

    GreatSchools rating
    Schools provided by the listing agent
    • Elementary: Haymarket
    • Middle: Ronald Wilson Reagan
    • High: Battlefield
    • District: Prince William County Public Schools

    Source: Bright MLS. This data may not be complete. We recommend contacting the local school district to confirm school assignments for this home.

    Get a cash offer in 3 minutes
    Find out how much your home could sell for in as little as 3 minutes with a no-obligation cash offer.
    Estimated market value
    $553,300
    Get a cash offer in 3 minutes
    Find out how much your home could sell for in as little as 3 minutes with a no-obligation cash offer.
    Estimated market value
    $553,300