Skip main navigation
Sold for $262,500
  • $262,500

    15341 Pebble Pointe Dr, Clinton Township, MI 48038

    2beds
    1,506sqft
    Condominium
    Built in 1996
    -- sqft lot
    $271,300 Zestimate®
    $174/sqft
    $2,049 Estimated rent

    Home value

    $271,300

    $255,000 - $290,000

    $2,049/mo

    Zestimate® history
    Loading
    Loading...

    Owner options

    List your home for rent

    $2,049/mo

    Rent Zestimate®

    Find your next renter with Zillow Rental Manager. Plus, with online applications, you can quickly screen prospective tenants – for free.

    Learn more

    $2,049/mo

    Rent Zestimate®

    Refinance and save

    $1,999/mo

    Est. payment

    Refinancing to a lower rate could help reduce your monthly payments and save thousands over the life of the loan.

    See today's rates

    $1,999/mo

    Est. payment

    Explore your selling options

    Work with a Zillow partner agent

    Leverage their expertise and Zillow's premium Showcase listings to get your home seen by more buyers.

    Get started

    List with your own agent

    Get your home in front of millions of buyers by listing it on Zillow.

    Learn how to do it

    Sell it yourself

    Take full control of how buyers see your home on Zillow by listing For Sale by Owner (FSBO).

    List your home

    What's special

    Large open basementFull en-suite bathFormer model homeUpdated blindsFinished landing areaWood deckCorian countertops

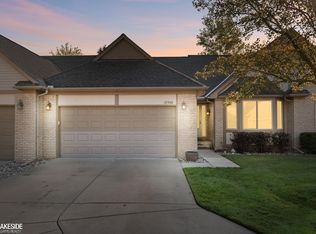
    Beautifully maintained and move-in ready, this desirable end-unit ranch condo is ideally located just a short drive from Partridge Creek’s upscale shopping and the M-59 Golden Corridor, which offers a wide array of shops, restaurants, and everyday conveniences. This former model home features a bright and open floor plan with 2 spacious bedrooms, 2 full bathrooms, and a 2 car attached garage. The entrance foyer includes a custom leaded glass front door and opaque embossed sidelight, leading into a large great room with soaring cathedral ceilings and a transom-topped picture window that fills the space with natural light. The functional kitchen offers Corian countertops, an undermount sink, custom tile backsplash, and ample cabinetry. Adjacent dining area includes a door wall which opens to a wood deck—ideal for outdoor entertaining—with private views of a mature, pine tree-lined backyard. The primary bedroom features a trey ceiling, multiple closets, and a full en-suite bath with walk-in shower. The second bedroom includes a custom bay window with copper roof cladding and mirrored closet doors. A first-floor laundry room adds convenience with upper cabinets and a storage closet. Additional highlights: a tasteful mix of ceramic, hardwood, and newer vinyl plank flooring throughout, updated blinds, vinyl windows, plus a newer furnace and water heater. The large open basement includes a finished landing area and offers excellent potential for future living space. Pride of ownership is evident throughout this meticulously maintained home. Enjoy low-maintenance, single-level living in a quiet, well-kept community with immediate occupancy available! All appliances included!

    Zillow last checked:

    Listing updated:

    Listed by:

    Steven P Scavone 586-416-4160,

    Shorepointe Real Estate Assoc., Inc.

    Bought with:

    Laurie Reveley, 6501384984

    KW Platinum

    Source: MiRealSource,MLS#: 50188951MLS LogoOriginating MLS: MiRealSource

    Facts & features

    Interior

    Bedrooms & bathrooms
    • Bedrooms: 2
    • Bathrooms: 2
    • Full bathrooms: 2
    • Main level bathrooms: 2
    • Main level bedrooms: 2
    Primary bedroom
    • Level: First
    Bedroom 1
    • Features: Carpet
    • Level: Main
    • Area: 168
    • Dimensions: 14 x 12
    Bedroom 2
    • Features: Vinyl
    • Level: Main
    • Area: 132
    • Dimensions: 12 x 11
    Bathroom 1
    • Features: Ceramic
    • Level: Main
    • Area: 72
    • Dimensions: 9 x 8
    Bathroom 2
    • Features: Ceramic
    • Level: Main
    • Area: 54
    • Dimensions: 9 x 6
    Dining room
    • Features: Vinyl
    • Level: Main
    • Area: 110
    • Dimensions: 11 x 10
    Great room
    • Level: Main
    • Area: 234
    • Dimensions: 18 x 13
    Kitchen
    • Features: Vinyl
    • Level: Main
    • Area: 100
    • Dimensions: 10 x 10
    Heating
    • Forced Air, Humidity Control, Natural Gas
    Cooling
    • Central Air
    Appliances
    • Included: Dishwasher, Disposal, Dryer, Humidifier, Microwave, Range/Oven, Refrigerator, Washer, Gas Water Heater
    • Laundry: First Floor Laundry, Main Level
    Features
    • Cathedral/Vaulted Ceiling, Sump Pump
    • Flooring: Ceramic Tile, Hardwood, Carpet, Vinyl
    • Windows: Bay Window(s), Window Treatments
    • Basement: Partially Finished,Concrete,Sump Pump
    • Has fireplace: No
    Interior area
    • Total structure area: 2,760
    • Total interior livable area: 1,506 sqft
    • Finished area above ground: 1,406
    • Finished area below ground: 100

    Property

    Parking
    • Total spaces: 2
    • Parking features: Garage, Attached, Electric in Garage, Garage Door Opener
    • Attached garage spaces: 2
    Features
    • Levels: One
    • Stories: 1
    • Patio & porch: Deck, Porch
    • Exterior features: Lawn Sprinkler
    Details
    • Parcel number: 161119302001
    • Special conditions: Private

    Construction

    Type & style
    • Home type: Condo
    • Architectural style: Ranch
    • Property subtype: Condominium
    Materials
    • Brick, Vinyl Siding, Wood Siding
    • Foundation: Basement, Concrete Perimeter
    Condition
    • Year built: 1996

    Utilities & green energy

    • Sewer: Public Sanitary
    • Water: Public
    • Utilities for property: Electricity Connected, Natural Gas Connected, Sewer Connected, Water Connected

    Community & neighborhood

    Location
    • Region: Clinton Township
    • Subdivision: Pebble Pointe Condominium

    HOA & financial

    HOA
    • Has HOA: Yes
    • HOA fee: $300 monthly
    • Amenities included: Maintenance Grounds
    • Services included: Maintenance Grounds, Snow Removal, Water, Sewer
    • Association name: Key Association Management
    • Association phone: 586-286-4068

    Other

    Other facts
    • Listing agreement: Exclusive Right To Sell
    • Listing terms: Cash,Conventional

    Price history

    DateEventPrice
    12/5/2025Sold$262,500-2.7%$174/sqft
    Source: MiRealSource #50188951 Report a problem
    11/16/2025Pending sale$269,900$179/sqft
    Source: MiRealSource #50188951 Report a problem
    10/1/2025Price change$269,900-3.6%$179/sqft
    Source: MiRealSource #50188951 Report a problem
    9/18/2025Listed for sale$279,900+43.5%$186/sqft
    Source: MiRealSource #50188951 Report a problem
    3/25/2021Sold$195,000$129/sqft
    Source: Public Record Report a problem

    Public tax history

    YearProperty taxesTax assessment
    2025$4,366 +4.9%$121,100 +8.4%
    2024$4,162 +5.2%$111,700 +4.9%
    2023$3,956 +52.5%$106,500 +13.3%
    2022$2,594 +0.8%$94,000 +2.8%
    2021$2,574 $91,400 +8.7%
    2020$2,574 +6.5%$84,100 +4.9%
    2019$2,417 +3%$80,200 +3.1%
    2018$2,345 +3.5%$77,800 +12.9%
    2017$2,266 $68,900
    2016-- $68,900 +6.7%
    2015-- $64,600 +14.7%
    2014-- $56,300 -4.7%
    2011-- $59,100 -8.8%
    2010-- $64,800 -11.5%
    2009-- $73,200 -13.6%
    2008-- $84,700 -6.4%
    2007-- $90,500 +34.1%
    2001$2,219 +2.2%$67,512 +3.2%
    2000$2,172 $65,419

    Find assessor info on the county website

    Neighborhood: 48038

    Nearby schools

    GreatSchools rating
    Schools provided by the listing agent
    • District: Chippewa Valley Schools

    Source: MiRealSource. This data may not be complete. We recommend contacting the local school district to confirm school assignments for this home.

    Get a cash offer in 3 minutes
    Find out how much your home could sell for in as little as 3 minutes with a no-obligation cash offer.
    Estimated market value
    $271,300
    Get a cash offer in 3 minutes
    Find out how much your home could sell for in as little as 3 minutes with a no-obligation cash offer.
    Estimated market value
    $271,300