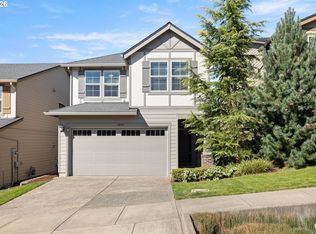
Living in Scouters Mountain feels peaceful and scenic, with beautiful surroundings, elevated views, and a thoughtfully designed community. This updated Richmond American Bedford home is bright, comfortable, and move in ready, with recent interior paint updates and an open, functional layout. The main level features nine foot ceilings, luxury vinyl plank flooring, and a natural flow between the kitchen, dining area, and living room. At the center of the home, a large quartz island creates the perfect place for morning coffee, casual meals, and gathering with friends. The kitchen also offers soft close white cabinetry, a farmhouse style ceramic sink, double ovens, a gas cooktop, stainless steel appliances, a backsplash, and generous storage. A gas fireplace adds warmth to the living room, while sliding doors lead to a fenced, low maintenance backyard with Trex decking and fresh bark. Upstairs, a bright loft provides flexible space for a home office, media room, gym, playroom, or second living area. The primary suite features dual sinks, a soaking tub, separate shower, and a walk in closet with built ins. Two additional bedrooms and an upstairs laundry room complete the layout, with the laundry appliances included. Central air, upgraded lighting, Bali window coverings, professional cleaning, and an attached two car garage add to the comfort of this well cared for home.
Pending
Price cut: $25K (9/9)
$600,000
15341 SE Baden Powell Rd, Happy Valley, OR 97086
3beds
2,308sqft
Residential, Single Family Residence
Built in 2021
4,791 Square Feet Lot
$595,200 Zestimate®
$260/sqft
$65/mo HOA
What's special
Elevated viewsTrex deckingRecent interior paint updatesFresh barkGenerous storageCentral airSeparate shower
- 71 days
- 788
- 38
Zillow last checked:
Listing updated:
Listed by:
Niki Alipoor 971-227-0433,
Keller Williams Realty Portland Premiere
Source: RMLS (OR),MLS#: 603222396
Facts & features
Interior
Bedrooms & bathrooms
- Bedrooms: 3
- Bathrooms: 3
- Full bathrooms: 2
- Partial bathrooms: 1
- Main level bathrooms: 1
Rooms
- Room types: Loft, Laundry, Bedroom 2, Bedroom 3, Dining Room, Family Room, Kitchen, Living Room, Primary Bedroom
Primary bedroom
- Features: High Ceilings, Soaking Tub, Suite, Tile Floor, Walkin Closet, Walkin Shower, Wallto Wall Carpet
- Level: Upper
- Area: 285
- Dimensions: 15 x 19
Bedroom 2
- Features: Wallto Wall Carpet
- Level: Upper
- Area: 121
- Dimensions: 11 x 11
Bedroom 3
- Features: Wallto Wall Carpet
- Level: Upper
- Area: 121
- Dimensions: 11 x 11
Dining room
- Features: High Ceilings, Vinyl Floor
- Level: Main
Kitchen
- Features: Dishwasher, Gas Appliances, Microwave, Double Oven, Granite, High Ceilings, Vinyl Floor
- Level: Main
- Area: 285
- Width: 19
Living room
- Features: Fireplace, High Ceilings, Vinyl Floor
- Level: Main
- Area: 272
- Dimensions: 16 x 17
Heating
- Forced Air, Fireplace(s)
Cooling
- Central Air
Appliances
- Included: Dishwasher, Disposal, Double Oven, Free-Standing Gas Range, Free-Standing Refrigerator, Gas Appliances, Microwave, Range Hood, Stainless Steel Appliance(s), Washer/Dryer, Gas Water Heater
- Laundry: Laundry Room
Features
- High Ceilings, Quartz, Soaking Tub, Granite, Suite, Walk-In Closet(s), Walkin Shower, Kitchen Island
- Flooring: Luxury Vinyl Plank, Tile, Wall to Wall Carpet, Vinyl
- Windows: Double Pane Windows, Vinyl Frames
- Basement: Crawl Space
- Number of fireplaces: 1
- Fireplace features: Gas
Interior area
- Total structure area: 2,308
- Total interior livable area: 2,308 sqft
Property
Parking
- Total spaces: 2
- Parking features: Driveway, On Street, Attached
- Attached garage spaces: 2
- Has uncovered spaces: Yes
Features
- Stories: 2
- Patio & porch: Deck
- Exterior features: Dog Run, Gas Hookup, Yard
- Fencing: Fenced
Lot
- Size: 4,791 Square Feet
- Features: Sprinkler, SqFt 3000 to 4999
Details
- Additional structures: GasHookup
- Parcel number: 05034205
Construction
Type & style
- Home type: SingleFamily
- Architectural style: Contemporary,Farmhouse
- Property subtype: Residential, Single Family Residence
Materials
- Cement Siding
- Foundation: Concrete Perimeter
- Roof: Composition
Condition
- Resale
- New construction: No
- Year built: 2021
Utilities & green energy
- Gas: Gas Hookup, Gas
- Sewer: Public Sewer
- Water: Public
Community & HOA
HOA
- Has HOA: Yes
- Amenities included: Basketball Court, Commons, Maintenance Grounds, Management
- HOA fee: $65 monthly
Location
- Region: Happy Valley
Financial & listing details
- Price per square foot: $260/sqft
- Tax assessed value: $744,395
- Annual tax amount: $8,054
- Date on market: 7/12/2026
- Cumulative days on market: 71 days
- Listing terms: Cash,Conventional,FHA,VA Loan
- Road surface type: Paved
Estimated market value
$595,200
$565,000 - $625,000
$3,272/mo
Price history
| Date | Event | Price |
|---|---|---|
| 9/18/2026 | Pending sale | $600,000$260/sqft |
Source:  RMLS (OR) #603222396 Report a problem RMLS (OR) #603222396 Report a problem | ||
| 9/15/2026 | Listed for rent | $3,300+6.5%$1/sqft |
Source: Zillow Rentals Report a problem | ||
| 9/9/2026 | Price change | $600,000-4%$260/sqft |
Source: RMLS (OR) #603222396 Report a problem | ||
| 8/10/2026 | Price change | $625,000-3.8%$271/sqft |
Source: RMLS (OR) #603222396 Report a problem | ||
| 7/21/2026 | Price change | $650,000-2.8%$282/sqft |
Source: RMLS (OR) #603222396 Report a problem | ||
| 7/12/2026 | Listed for sale | $669,000+9.1%$290/sqft |
Source: RMLS (OR) #603222396 Report a problem | ||
| 12/4/2025 | Listing removed | $3,100$1/sqft |
Source: Zillow Rentals Report a problem | ||
| 12/1/2025 | Price change | $3,100+3.4%$1/sqft |
Source: Zillow Rentals Report a problem | ||
| 11/5/2025 | Price change | $2,999-4.8%$1/sqft |
Source: Zillow Rentals Report a problem | ||
| 10/27/2025 | Price change | $3,150-2.8%$1/sqft |
Source: Zillow Rentals Report a problem | ||
| 10/17/2025 | Price change | $3,240-1.8%$1/sqft |
Source: Zillow Rentals Report a problem | ||
| 9/5/2025 | Price change | $3,300-5.7%$1/sqft |
Source: Zillow Rentals Report a problem | ||
| 8/10/2025 | Listed for rent | $3,500$2/sqft |
Source: Zillow Rentals Report a problem | ||
| 8/6/2021 | Sold | $612,983+4.8%$266/sqft |
Source: Public Record Report a problem | ||
| 1/20/2021 | Listing removed | -- |
Source:  RMLS (OR) Report a problem RMLS (OR) Report a problem | ||
| 12/29/2020 | Pending sale | $584,746$253/sqft |
Source: Richmond American Homes of Oregon #20426235 Report a problem | ||
| 12/5/2020 | Listed for sale | $584,746$253/sqft |
Source: Richmond American Homes of Oregon #20426235 Report a problem | ||
Public tax history
| Year | Property taxes | Tax assessment |
|---|---|---|
| 2025 | $8,055 +3.7% | $410,677 +3% |
| 2024 | $7,770 +2.9% | $398,716 +3% |
| 2023 | $7,548 +5.6% | $387,103 +3% |
| 2022 | $7,147 +316.8% | $375,829 +313.6% |
| 2021 | $1,715 +3.3% | $90,863 +3% |
| 2020 | $1,660 +45% | $88,217 +47.1% |
| 2019 | $1,145 | $59,971 |
Find assessor info on the county website
Monthly payment
Est. payment
Payment breakdown
Explore the cost of this home by adjusting the details. Changes won't be saved.Climate risks
Neighborhood: 97086
Nearby schools
Schools provided by the listing agent
- Elementary: Scouters Mtn
- Middle: Happy Valley
- High: Adrienne Nelson
Source: RMLS (OR). This data may not be complete. We recommend contacting the local school district to confirm school assignments for this home.
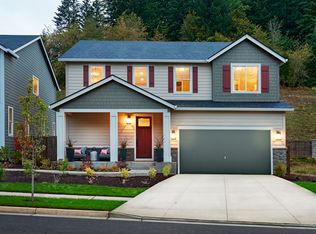
- $670,4003 bd2 ba2.3k sqft15357 SE Baden Powell Rd, Happy Valley, OR 97086Off Market
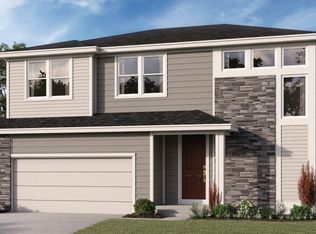
- $694,0003 bd3 ba2.3k sqft15325 SE Baden Powell Rd, Happy Valley, OR 97086Off Market
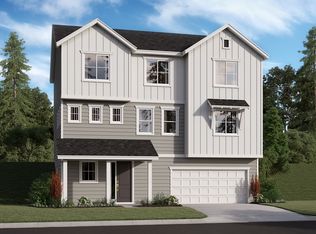
- $755,6004 bd2 ba2.7k sqft15373 SE Baden Powell Rd, Happy Valley, OR 97086Off Market
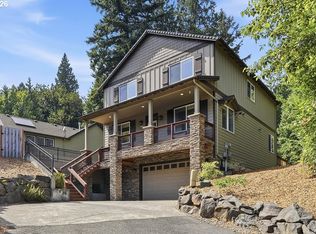
- $770,5003 bd2 ba2.9k sqft15309 SE Baden Powell Rd, Happy Valley, OR 97086Off Market
Similar homes
- $674,9004 bd3 ba2.2k sqft15753 SE Chelsea Morning Dr, Happy Valley, OR 97086Active

 MLS ID #438410175, Lauren Sheehan, eXp Realty, LLC. RMLS (OR)
 - $699,0004 bd4 ba3.1k sqft12712 SE Dream Weaver Ct, Happy Valley, OR 97086Active
 MLS ID #504711231, Holly Koester, All County Real Estate. RMLS (OR)
 - $635,0004 bd3 ba2.4k sqft2731 SE Elliott Dr, Gresham, OR 97080Active
 MLS ID #328518160, Michael Ladich-Rogers, Sunline Realty Group. RMLS (OR)
 - $499,9003 bd3 ba1.8k sqft4255 SW Redfern Ave, Gresham, OR 97080Active
 MLS ID #168005994, Paula Brotherton, Premiere Property Group, LLC. RMLS (OR)
 - $599,5003 bd3 ba2k sqft6635 Larissa Ln, Gladstone, OR 97027ActiveMLS ID #329798944, Cathy Cover, RE/MAX Equity Group. RMLS (OR)
- $640,0003 bd3 ba2k sqft6715 SE Holgate Blvd, Portland, OR 97206ActiveMLS ID #685877098, Connie Apa, ELEETE Real Estate. RMLS (OR)
- $625,0005 bd3 ba2.2k sqft4818 SE Antelope Hills Dr, Gresham, OR 97080ActiveMLS ID #536871385, Leigh Flynn, Wise Move Real Estate. RMLS (OR)
- $575,0004 bd3 ba2.7k sqft1944 SW 20th Ct, Gresham, OR 97080ActiveMLS ID #354654089, Laura Rumford, Premiere Property Group, LLC. RMLS (OR)
- $899,9004 bd3 ba2.9k sqft14445 SE Mountain Ridge Ave, Happy Valley, OR 97086ActiveMLS ID #268197307, Heidi Andrews, MORE Realty. RMLS (OR)
- $630,0005 bd3 ba2.2k sqft15487 SE Hawthorne Mdws, Portland, OR 97236ActiveMLS ID #198143404, Tashi Lama, MORE Realty. RMLS (OR)
- $629,0004 bd3 ba2.4k sqft4726 SE Salquist Rd, Gresham, OR 97080ActiveMLS ID #752761829, Nadia Mulyar, Premiere Property Group, LLC. RMLS (OR)
- $675,0004 bd3 ba2k sqft8275 SE 29th Pl, Portland, OR 97202ActiveMLS ID #731094994, Bradley Thurman, Windermere Realty Trust. RMLS (OR)
- $845,0006 bd4 ba3.1k sqft10025 SE Nicholas Dr, Happy Valley, OR 97086ActiveMLS ID #392834929, Amy Knight, Hardy Properties. RMLS (OR)
- $680,0005 bd3 ba2.3k sqft14535 SE Garland Ln, Milwaukie, OR 97267ActiveMLS ID #259222247, Danielle Bade, Better Homes & Gardens Realty. RMLS (OR)
- $594,9905 bd3 ba2.6k sqft3394 SE 36th St, Gresham, OR 97080ActiveMLS ID #190327624, Feng Chen, Real Estate Performance Group. RMLS (OR)
- $649,8503 bd3 ba2.7k sqft14713 Catalpa Way, Oregon City, OR 97045ActiveMLS ID #239153310, Teresa Handris, Handris Realty Co.. RMLS (OR)
- $549,9003 bd3 ba1.4k sqft8885 SW 76th Pl, Portland, OR 97223ActiveMLS ID #459827714, Katie Fracasso PC, Living Room Realty. RMLS (OR)
- $512,0003 bd3 ba1.4k sqft4087 SW 42nd St, Gresham, OR 97080ActiveMLS ID #568773742, Tony Apa, JMG - Jason Mitchell Group. RMLS (OR)
- $599,9504 bd3 ba2k sqft28930 SW Geneva Loop, Wilsonville, OR 97070ActiveMLS ID #410007049, Chris Hoem, Soldera Properties, Inc. RMLS (OR)
- $550,0003 bd2 ba1.8k sqft7930 SW 74th Ave, Portland, OR 97223ActiveMLS ID #331747360, Michael Toews, Paris Group Realty LLC. RMLS (OR)
