Less than 15 minutes from Toyota and Bluegrass Fish & Wildlife area, this beautifully designed 4-bedroom, 3-bath home offers the perfect balance of efficiency, space, and everyday livability, plus USDA 100% Financing Available! Located in the highly desirable Scott and North school district, this thoughtfully planned home features a smart, flowing layout ideal for modern living. The welcoming entry highlights a striking staircase and opens into a spacious great room with 9’ ceilings and seamless connection to the kitchen and dining areas, creating an inviting space for both daily living and entertaining. The kitchen has granite countertops, stainless range/oven, microwave, dishwasher, and generous prep and storage space designed for functionality and style. The main level offers a split-bedroom floor plan for added privacy. The primary suite is privately positioned at the rear of the home and features a large walk-in closet, double vanity, tile flooring, linen storage, and a tub/shower combination. Bedrooms two and three are located on the opposite side of the home, each with walk-in closets and easy access to a full hall bath. Upstairs, the home continues to impress with a second living area, a private fourth bedroom, a third full bath, and a spacious bonus room perfect for a home office, fitness space, playroom, or flex area to fit your lifestyle. Step outside to the 14’ x 14’ deck overlooking the fully privacy-fenced backyard — a perfect extension of the home’s living space for relaxing or entertaining. Additional high-performance features include a tankless water heater, zoned high-efficiency HVAC system, recessed lighting, and 2” blinds throughout. This move-in ready home offers thoughtful design, flexible living spaces, and an unbeatable location near major employers, nature, and everyday conveniences.
Closed
$332,000
15341 Shakespeare Dr, Evansville, IN 47725
4beds
2,449sqft
Single Family Residence
Built in 2016
8,712 Square Feet Lot
$335,500 Zestimate®
$--/sqft
$2,459 Estimated rent
Home value
$335,500
$302,000 - $372,000
$2,459/mo
Zestimate® history
Owner options
List your home for rent
$2,459/mo
Rent Zestimate®
Find your next renter with Zillow Rental Manager. Plus, with online applications, you can quickly screen prospective tenants – for free.
$2,459/mo
Rent Zestimate®
Refinance and save
$2,024/mo
Est. payment
Refinancing to a lower rate could help reduce your monthly payments and save thousands over the life of the loan.
$2,024/mo
Est. payment
Explore your selling options
Work with a Zillow partner agent
Leverage their expertise and Zillow's premium Showcase listings to get your home seen by more buyers.
Get startedList with your own agent
Get your home in front of millions of buyers by listing it on Zillow.
Learn how to do itSell it yourself
Take full control of how buyers see your home on Zillow by listing For Sale by Owner (FSBO).
List your homeWhat's special
Double vanityWelcoming entryStriking staircaseRecessed lightingLinen storageFully privacy-fenced backyardLarge walk-in closet
Zillow last checked:
Listing updated:
Listed by:
John Horton 812-518-0411,
Keller Williams Capital Realty
Bought with:
Lori Madison, RB14045024
Berkshire Hathaway HomeServices Indiana Realty
Source: IRMLS,MLS#: 202603424
Facts & features
Interior
Bedrooms & bathrooms
- Bedrooms: 4
- Bathrooms: 3
- Full bathrooms: 3
- Main level bedrooms: 3
Bedroom 1
- Level: Main
Bedroom 2
- Level: Main
Dining room
- Level: Main
- Area: 190
- Dimensions: 19 x 10
Family room
- Level: Upper
- Area: 364
- Dimensions: 26 x 14
Kitchen
- Level: Main
- Area: 130
- Dimensions: 13 x 10
Living room
- Level: Main
- Area: 285
- Dimensions: 19 x 15
Heating
- Natural Gas
Cooling
- Central Air
Appliances
- Included: Disposal, Dishwasher, Microwave, Refrigerator, Washer, Dryer-Electric, Exhaust Fan, Electric Range
- Laundry: Main Level
Features
- Ceiling Fan(s), Walk-In Closet(s), Stone Counters, Main Level Bedroom Suite
- Flooring: Hardwood, Carpet, Tile
- Basement: Crawl Space
- Has fireplace: No
Interior area
- Total structure area: 2,449
- Total interior livable area: 2,449 sqft
- Finished area above ground: 2,449
- Finished area below ground: 0
Property
Parking
- Total spaces: 2
- Parking features: Attached
- Attached garage spaces: 2
Features
- Levels: One and One Half
- Stories: 1.5
- Patio & porch: Deck
- Fencing: Privacy,Wood
Lot
- Size: 8,712 Square Feet
- Dimensions: 64x135
- Features: Level
Details
- Additional structures: Shed
- Parcel number: 820404009367.006030
Construction
Type & style
- Home type: SingleFamily
- Property subtype: Single Family Residence
Materials
- Brick, Vinyl Siding
- Roof: Shingle
Condition
- New construction: No
- Year built: 2016
Utilities & green energy
- Sewer: Public Sewer
- Water: Public
Community & HOA
Community
- Subdivision: Poet Square
Location
- Region: Evansville
Financial & listing details
- Tax assessed value: $323,000
- Annual tax amount: $3,662
- Date on market: 2/3/2026
- Listing terms: Cash,Conventional,FHA,USDA Loan,VA Loan
Price history
| Date | Event | Price |
|---|---|---|
| 3/31/2026 | Sold | $332,000-2.4% |
Source:  IRMLS #202603424 Report a problem IRMLS #202603424 Report a problem | ||
| 3/6/2026 | Pending sale | $340,000 |
Source: IRMLS #202603424 Report a problem | ||
| 3/3/2026 | Price change | $340,000-1.4% |
Source: IRMLS #202603424 Report a problem | ||
| 2/3/2026 | Price change | $345,000+15% |
Source: IRMLS #202603424 Report a problem | ||
| 11/13/2021 | Pending sale | $299,888 |
Source: IRMLS #202146969 Report a problem | ||
| 11/8/2021 | Listed for sale | $299,888 |
Source: IRMLS #202146969 Report a problem | ||
Public tax history
| Year | Property taxes | Tax assessment |
|---|---|---|
| 2025 | $3,657 +1.6% | $323,000 -4.2% |
| 2024 | $3,600 +15.2% | $337,200 +2.4% |
| 2023 | $3,125 +9.5% | $329,200 +15.3% |
| 2022 | $2,855 +23.2% | $285,600 +11.7% |
| 2021 | $2,318 +0.6% | $255,700 +19.8% |
| 2020 | $2,304 -34.7% | $213,500 |
| 2019 | $3,526 +56.1% | $213,500 -0.9% |
| 2018 | $2,259 +8474.9% | $215,500 +4.2% |
| 2017 | $26 | $206,900 +22888.9% |
| 2016 | $26 +28.6% | $900 +12.5% |
| 2014 | $20 +15.3% | $800 |
| 2013 | $18 | $800 |
Find assessor info on the county website
Neighborhood: 47725
Nearby homes
- $346,6003 bd3 ba2k sqft15349 Shakespeare Dr, Evansville, IN 47725Off Market

- $375,2004 bd3 ba2.4k sqft15333 Shakespeare Dr, Evansville, IN 47725Off Market
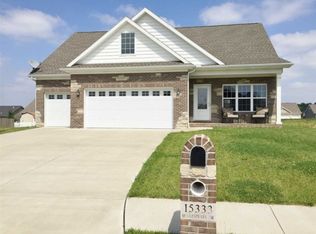
- $398,6004 bd3 ba2k sqft15121 Shakespeare Dr, Evansville, IN 47725Off Market
- $371,3004 bd4 ba2.3k sqft15121 Shakespeare, Evansville, IN 47725Off Market
- $334,2003 bd2 ba2.2k sqft15405 Shakespeare Dr, Evansville, IN 47725Off Market
- $330,5003 bd3 ba2k sqft15321 Shakespeare Dr, Evansville, IN 47725Off Market
- $400-- bd-- ba-- sqft15340 Shakespeare Dr, Evansville, IN 47725Off Market
- $319,4003 bd2 ba1.8k sqft15402 A J Dr, Evansville, IN 47725Off Market
Nearby schools
GreatSchools rating
- 8/10Scott Elementary SchoolGrades: PK-6Distance: 0.3 mi
- 5/10North Junior High SchoolGrades: 7-8Distance: 0.6 mi
- 8/10North High SchoolGrades: 9-12Distance: 0.6 mi
Schools provided by the listing agent
- Elementary: Scott
- Middle: North
- High: North
- District: Evansville-Vanderburgh School Corp.
Source: IRMLS. This data may not be complete. We recommend contacting the local school district to confirm school assignments for this home.


Get pre-qualified for a loan
At Zillow Home Loans, we can pre-qualify you in as little as 5 minutes with no impact to your credit score.An equal housing lender. NMLS #10287.
Sell for more on Zillow
Get a Zillow Showcase℠ listing at no additional cost and you could sell for .
$335,500
2% more
+$6,710
With Zillow Showcase(estimated)
$342,210
- Indiana
- Vanderburgh County
- Evansville
- 47725
- 15341 Shakespeare Dr
Nearby cities
Nearby neighborhoods
Nearby zip codes
Other Evansville Topics
