Skip main navigation
Sold for $1,010,000
  • $1,010,000

    15341 Stillfield Ct, Centreville, VA 20120

    4beds
    3,284sqft
    Single Family Residence
    Built in 1988
    0.38 Acres Lot
    $1,010,100 Zestimate®
    $308/sqft
    $4,466 Estimated rent

    Home value

    $1,010,100

    $949,000 - $1.07M

    $4,466/mo

    Zestimate® history
    Loading
    Loading...

    Owner options

    List your home for rent

    $4,466/mo

    Rent Zestimate®

    Find your next renter with Zillow Rental Manager. Plus, with online applications, you can quickly screen prospective tenants – for free.

    Learn more

    $4,466/mo

    Rent Zestimate®

    Refinance and save

    $6,380/mo

    Est. payment

    Refinancing to a lower rate could help reduce your monthly payments and save thousands over the life of the loan.

    See today's rates

    $6,380/mo

    Est. payment

    Explore your selling options

    Work with a Zillow partner agent

    Leverage their expertise and Zillow's premium Showcase listings to get your home seen by more buyers.

    Get started

    List with your own agent

    Get your home in front of millions of buyers by listing it on Zillow.

    Learn how to do it

    Sell it yourself

    Take full control of how buyers see your home on Zillow by listing For Sale by Owner (FSBO).

    List your home

    What's special

    Adjoining family roomFinished walk-out lower levelUpdated hall bathNeutral paint tonesStainless appliancesGranite countertopsWelcoming foyer
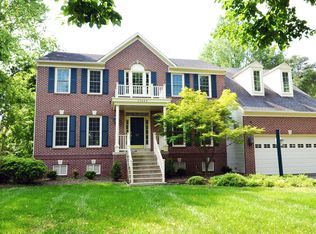
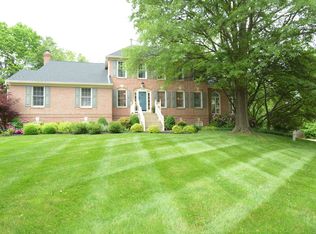
    Open House on Sunday, July 12 Cancelled - Beautifully updated and meticulously maintained, this stately NV home is perfectly sited on a quiet cul-de-sac in the sought after Virginia Run community. Offering four bedrooms, three full and one half bathrooms, and a finished walk-out lower level. This exceptional residence combines timeless design with modern comfort and approximately $300,000 in thoughtful improvements. A welcoming foyer introduces the updated interiors, where rich oak hardwood flooring, neutral paint tones, updated light fixtures and abundant natural light create a warm yet elevated aesthetic. The formal living and dining spaces are designed for both everyday living and entertaining. At the heart of the home, the renovated kitchen pairs classic and contemporary elements with off-white cabinetry, granite countertops, stainless appliances, including gas cooking, a well appointed pantry featuring custom shelving for optimal storage, and a striking center island with bar seating. There is also a spacious breakfast area, creating a seamless space for everyday dining. The adjoining family room boasts two sets of French doors and a gas fireplace with a stacked stone veneer and a quartz hearth, creating a stunning focal point. Additionally, the French doors open to a spacious two-tired Trex deck and patio overlooking a fully fenced lush backyard. Providing an ideal space for outdoor dining, relaxation, and play. A convenient mudroom with laundry and a powder room complete the main level. Upstairs, the primary suite serves as a private retreat , featuring a custom walk-in closet, and a renovated spa inspired primary bath with a soaking tub, dual sinks, and separate shower. Three additional bedrooms and an updated hall bath provide ample space for family and guests. The finished walk-out lower level offers exceptional flexibility with a large recreation room, bonus room for a home office, gym, or hobby space, a full bath, and a expansive storage area. There is a front load two car garage with ample parking for additional cars in the driveway. This move-in ready home has been updated in all the right places, including the major systems, windows, renovated kitchen, updated baths on main & upper level, and much more (see documents for a complete list of improvements). The Virginia Run community offers wonderful amenities, including a swimming pool, club house, pickleball courts and tennis courts, basketball courts, playgrounds, miles of scenic walking and biking trails. Conveniently located near shopping, dining, major commuter routes and schools, this is a rare opportunity to own an exceptional home in Virginia Run.

    Zillow last checked:

    Listing updated:

    Listed by:

    Mary Young 571-214-3299,

    Long & Foster Real Estate, Inc.

    Bought with:

    Kim Spear, 0225077886

    Keller Williams Realty

    Source: Bright MLS,MLS#: VAFX2319232MLS Logo

    Facts & features

    Interior

    Bedrooms & bathrooms
    • Bedrooms: 4
    • Bathrooms: 4
    • Full bathrooms: 3
    • 1/2 bathrooms: 1
    • Main level bathrooms: 1
    Rooms
    • Room types: Living Room, Dining Room, Primary Bedroom, Bedroom 2, Bedroom 3, Bedroom 4, Kitchen, Family Room, Foyer, Breakfast Room, Great Room, Laundry, Storage Room, Bathroom 2, Bathroom 3, Bonus Room, Primary Bathroom, Half Bath
    Primary bedroom
    • Features: Flooring - Carpet, Ceiling Fan(s), Walk-In Closet(s)
    • Level: Upper
    • Area: 204 Square Feet
    • Dimensions: 12 X 17
    Bedroom 2
    • Features: Flooring - Carpet, Window Treatments, Ceiling Fan(s)
    • Level: Upper
    • Area: 120 Square Feet
    • Dimensions: 10 X 12
    Bedroom 3
    • Features: Flooring - Carpet, Window Treatments
    • Level: Upper
    • Area: 132 Square Feet
    • Dimensions: 11 X 12
    Bedroom 4
    • Features: Flooring - Carpet, Window Treatments
    • Level: Upper
    • Area: 110 Square Feet
    • Dimensions: 10 X 11
    Primary bathroom
    • Features: Soaking Tub, Bathroom - Walk-In Shower, Attic - Access Panel, Flooring - Ceramic Tile
    • Level: Upper
    Bathroom 2
    • Features: Bathroom - Tub Shower
    • Level: Upper
    Bathroom 3
    • Features: Bathroom - Stall Shower
    • Level: Lower
    Bonus room
    • Features: Flooring - Carpet
    • Level: Lower
    Breakfast room
    • Level: Main
    • Area: 150 Square Feet
    • Dimensions: 10 X 15
    Dining room
    • Features: Flooring - HardWood
    • Level: Main
    • Area: 156 Square Feet
    • Dimensions: 12 X 13
    Family room
    • Features: Flooring - HardWood, Fireplace - Gas
    • Level: Main
    • Area: 247 Square Feet
    • Dimensions: 13 X 19
    Foyer
    • Features: Flooring - HardWood
    • Level: Main
    • Area: 90 Square Feet
    • Dimensions: 9 X 10
    Great room
    • Features: Flooring - Carpet, Recessed Lighting
    • Level: Lower
    Half bath
    • Features: Flooring - Ceramic Tile
    • Level: Main
    Kitchen
    • Features: Granite Counters, Lighting - Pendants, Recessed Lighting, Window Treatments, Kitchen - Gas Cooking, Eat-in Kitchen, Kitchen Island, Flooring - Ceramic Tile
    • Level: Main
    • Area: 180 Square Feet
    • Dimensions: 12 X 15
    Laundry
    • Features: Window Treatments, Flooring - Ceramic Tile
    • Level: Main
    Living room
    • Features: Recessed Lighting, Flooring - HardWood
    • Level: Main
    Storage room
    • Features: Flooring - Concrete
    • Level: Lower
    Heating
    • Forced Air, Natural Gas
    Cooling
    • Ceiling Fan(s), Central Air, Electric
    Appliances
    • Included: Dishwasher, Disposal, Dryer, Ice Maker, Refrigerator, Stainless Steel Appliance(s), Washer, Water Heater, Gas Water Heater
    • Laundry: Main Level, Laundry Room
    Features
    • Attic/House Fan, Bathroom - Stall Shower, Bathroom - Tub Shower, Breakfast Area, Ceiling Fan(s), Combination Dining/Living, Family Room Off Kitchen, Kitchen Island, Primary Bath(s), Recessed Lighting, Upgraded Countertops
    • Flooring: Carpet, Ceramic Tile, Luxury Vinyl, Hardwood, Wood
    • Doors: French Doors
    • Windows: Window Treatments
    • Basement: Full,Finished,Walk-Out Access,Connecting Stairway,English
    • Number of fireplaces: 1
    • Fireplace features: Mantel(s), Gas/Propane
    Interior area
    • Total structure area: 3,749
    • Total interior livable area: 3,284 sqft
    • Finished area above ground: 2,414
    • Finished area below ground: 870

    Property

    Parking
    • Total spaces: 6
    • Parking features: Garage Faces Front, Garage Door Opener, Asphalt, Attached, Driveway
    • Attached garage spaces: 2
    • Uncovered spaces: 4
    • Details: Garage Sqft: 480
    Accessibility
    • Accessibility features: None
    Features
    • Levels: Three
    • Stories: 3
    • Patio & porch: Deck, Patio
    • Exterior features: Lighting, Underground Lawn Sprinkler, Chimney Cap(s), Rain Gutters
    • Pool features: Community
    • Fencing: Back Yard,Split Rail
    • Has view: Yes
    • View description: Garden, Trees/Woods
    Lot
    • Size: 0.38 Acres
    • Features: Cul-De-Sac
    Details
    • Additional structures: Above Grade, Below Grade
    • Parcel number: 0534 08 0060
    • Zoning: 030
    • Zoning description: RC(RES CONSERVATION 1DU/5AC
    • Special conditions: Standard

    Construction

    Type & style
    • Home type: SingleFamily
    • Architectural style: Colonial
    • Property subtype: Single Family Residence
    Materials
    • Brick Front, Vinyl Siding, Combination
    • Foundation: Concrete Perimeter
    • Roof: Shingle
    Condition
    • Excellent
    • New construction: No
    • Year built: 1988
    • Major remodel year: 2019
    Details
    • Builder model: Chapel Hill
    • Builder name: NV

    Utilities & green energy

    • Sewer: Public Sewer
    • Water: Public

    Community & HOA

    Community
    • Features: Pool
    • Security: Carbon Monoxide Detector(s), Smoke Detector(s), Fire Sprinkler System
    • Subdivision: Virginia Run
    HOA
    • Has HOA: Yes
    • Amenities included: Basketball Court, Common Grounds, Community Center, Jogging Path, Tennis Court(s), Tot Lots/Playground, Pool
    • Services included: Common Area Maintenance, Management, Pool(s), Reserve Funds, Trash
    • HOA fee: $95 monthly
    • HOA name: THE VIRGINIA RUN COMMUNITY ASSOCIATION
    Location
    • Region: Centreville

    Financial & listing details

    • Price per square foot: $308/sqft
    • Tax assessed value: $901,930
    • Annual tax amount: $10,404
    • Date on market: 7/9/2026
    • Listing agreement: Exclusive Right To Sell
    • Listing terms: Cash,Conventional,FHA,VA Loan
    • Inclusions: Freezer In Lower Level Storage Area, Natural Gas Grill, Outdoor Dining Table And Chairs
    • Ownership: Fee Simple

    Price history

    DateEventPrice
    8/14/2026Sold$1,010,000+2.5%$308/sqft
    Source: Bright MLS #VAFX2319232 Report a problem
    8/10/2026Pending sale$985,000$300/sqft
    Source: Bright MLS #VAFX2319232 Report a problem
    7/12/2026Contingent$985,000$300/sqft
    Source: Bright MLS #VAFX2319232 Report a problem
    7/9/2026Listed for sale$985,000+65.5%$300/sqft
    Source: Bright MLS #VAFX2319232 Report a problem
    10/21/2011Sold$595,000$181/sqft
    Source: Agent Provided Report a problem
    5/21/2010Sold$595,000+0.9%$181/sqft
    Source: Public Record Report a problem
    5/12/2010Listed for sale$589,900$180/sqft
    Source: The Bailey Team Real Estate Report a problem
    4/2/2010Listing removed$589,900$180/sqft
    Source: The Bailey Team #FX7289863 Report a problem
    3/27/2010Listed for sale$589,900$180/sqft
    Source: The Bailey Team #FX7289863 Report a problem

    Public tax history

    YearProperty taxesTax assessment
    2025$9,859 +7.7%$852,870 +7.9%
    2024$9,156 +3.3%$790,360 +0.7%
    2023$8,861 +8.6%$785,190 +10%
    2022$8,160 $713,560 +14.7%
    2021-- $622,340 +3.2%
    2020$7,138 +2.7%$603,100 +2.7%
    2019$6,952 $587,390
    2018$6,952 +1.9%$587,390
    2017$6,820 +2.1%$587,390 +1.9%
    2016$6,677 +0.6%$576,320 -3.1%
    2015$6,639 +4%$594,920 +3.8%
    2014$6,381 $573,060 +6.2%
    2013-- $539,810
    2012-- $539,810 +3.5%
    2011-- $521,780 +0.6%
    2010-- $518,440 -4.3%
    2009-- $541,920 -11.2%
    2008-- $609,930 -4%
    2007-- $635,160 +67%
    2003-- $380,225 +8%
    2002-- $352,060 +17%
    2001-- $300,905
    Find assessor info on the county website

    Neighborhood: Bull Run

    Nearby schools

    GreatSchools rating
    Schools provided by the listing agent
    • Elementary: Virginia Run
    • Middle: Stone
    • High: Westfield
    • District: Fairfax County Public Schools

    Source: Bright MLS. This data may not be complete. We recommend contacting the local school district to confirm school assignments for this home.

    Get a cash offer in 3 minutes
    Find out how much your home could sell for in as little as 3 minutes with a no-obligation cash offer.
    Estimated market value
    $1,010,100
    Get a cash offer in 3 minutes
    Find out how much your home could sell for in as little as 3 minutes with a no-obligation cash offer.
    Estimated market value
    $1,010,100