This stunning, 4 bedroom / 3 bathroom, former model-home, displays scrupulous pride of ownership throughout. A bedroom and accompanying full bathroom located downstairs just past the entrance. Keep walking down the front hall, and you will see the handsome picture frame molding adorning the wall, invoking a delicate charm that is carried throughout the property. Turn left at the end of the front hall, and your pupils will dilate with delight as the exquisitely crafted kitchen comes into view. This kitchen boasts an island large enough to warrant its own passport stamp, and dazzling granite counter tops that reflect the ample light streaming through the kitchen windows. The backyard is just as charming yet utilitarian as the interior, with manicured flower beds, a fire pit resting on a paved stone outlet, and a solid patio cover that includes a fan and pot-lights--making the backyard a wonderful place to spend time throughout the day and night. Not only is there a downstairs family room connected to the open-concept kitchen, but the upstairs also boasts it's own loft, which can be used as an office, home working space, home theatre, game room, or for absolutely anything else you may desire! This is the time to take all your hobby equipment out of the garage, sweep of the spiderwebs, and set it up in the spacious and loft! The primary bedroom is incredibly large, and the primary bedroom closet is.....(i'm running out of ways to say large)......GINORMOUS!
This wonderful home is nestled in a cozy Lake Elsinore community, with an HOA maintained park right around the corner. This community is located close to the Ortega Highway (CA-74) for easy OC commutes, as well as the CA-15 and CA-215. Don't miss this gem of a home and come take a look for yourself today!
Sold for $559,900
Listed by: Wolf Real Estate & Loans • David Wolf • Contact: 951-888-3995
Bought with: New Century Realtors
$559,900
15341 Tiller Ln, Lake Elsinore, CA 92530
4beds
2,189sqft
Single Family Residence
Built in 2017
4,792 Square Feet Lot
$578,600 Zestimate®
$256/sqft
$3,331 Estimated rent
Home value
$578,600
$550,000 - $608,000
$3,331/mo
Zestimate® history
Owner options
List your home for rent
$3,331/mo
Rent Zestimate®
Find your next renter with Zillow Rental Manager. Plus, with online applications, you can quickly screen prospective tenants – for free.
$3,331/mo
Rent Zestimate®
Refinance and save
$3,767/mo
Est. payment
Refinancing to a lower rate could help reduce your monthly payments and save thousands over the life of the loan.
$3,767/mo
Est. payment
Explore your selling options
Work with a Zillow partner agent
Leverage their expertise and Zillow's premium Showcase listings to get your home seen by more buyers.
Get startedList with your own agent
Get your home in front of millions of buyers by listing it on Zillow.
Learn how to do itSell it yourself
Take full control of how buyers see your home on Zillow by listing For Sale by Owner (FSBO).
List your homeWhat's special
Oc commutesHome theatreCozy lake elsinore communityGame roomOpen-concept kitchenSolid patio cover
Zillow last checked:
Listing updated:
Listed by:
David Wolf DRE #01420938 951-888-3995,
Wolf Real Estate & Loans,
Co-Listing Agent: Adriana Wolf DRE #02118994 818-564-7262,
Wolf Real Estate & Loans
Bought with:
Alain Vasquez Vega, DRE #02210794
New Century Realtors
Source: CRMLS,MLS#: IG23145919 Originating MLS: California Regional MLS
Originating MLS: California Regional MLSFacts & features
Interior
Bedrooms & bathrooms
- Bedrooms: 4
- Bathrooms: 3
- Full bathrooms: 3
- Main level bathrooms: 1
- Main level bedrooms: 1
Rooms
- Room types: Bonus Room, Bedroom, Family Room, Kitchen, Laundry, Loft, Living Room, Primary Bathroom, Primary Bedroom, Other, Pantry
Primary bedroom
- Features: Primary Suite
Bedroom
- Features: Bedroom on Main Level
Bathroom
- Features: Bathtub, Closet, Dual Sinks, Enclosed Toilet, Linen Closet, Remodeled, Separate Shower, Tub Shower, Upgraded, Walk-In Shower
Kitchen
- Features: Granite Counters, Kitchen Island, Kitchen/Family Room Combo, Updated Kitchen, Walk-In Pantry
Heating
- Central
Cooling
- Central Air
Appliances
- Included: Dishwasher, Gas Range, Microwave, Water Softener, Tankless Water Heater, Water Purifier
- Laundry: Washer Hookup, Gas Dryer Hookup, Inside, Laundry Room, Upper Level
Features
- Ceiling Fan(s), Eat-in Kitchen, Granite Counters, In-Law Floorplan, Open Floorplan, Pantry, Paneling/Wainscoting, Recessed Lighting, Storage, Bedroom on Main Level, Loft, Primary Suite, Walk-In Pantry, Walk-In Closet(s)
- Flooring: Carpet, Tile
- Doors: Mirrored Closet Door(s), Sliding Doors
- Windows: Blinds, Drapes
- Has fireplace: Yes
- Common walls with other units/homes: No Common Walls
Interior area
- Total interior livable area: 2,189 sqft
Property
Parking
- Total spaces: 2
- Parking features: Garage - Attached
- Attached garage spaces: 2
Features
- Levels: Two
- Stories: 2
- Entry location: Front Door
- Patio & porch: Concrete, Covered, Front Porch, Open, Patio
- Exterior features: Lighting, Fire Pit
- Pool features: None
- Spa features: None
- Fencing: Block,Wood
- Has view: Yes
- View description: Hills, Mountain(s), Neighborhood, Trees/Woods
Lot
- Size: 4,792 Square Feet
- Features: Back Yard, Front Yard, Lawn, Landscaped, Level, Near Park, Rectangular Lot, Sprinkler System, Street Level, Yard
Details
- Parcel number: 379490005
- Special conditions: Standard
Construction
Type & style
- Home type: SingleFamily
- Architectural style: Contemporary
- Property subtype: Single Family Residence
Materials
- Drywall, Glass, Stucco
- Foundation: Slab
- Roof: Tile
Condition
- Updated/Remodeled
- New construction: No
- Year built: 2017
Utilities & green energy
- Sewer: Public Sewer
- Water: Public
- Utilities for property: Electricity Connected, Natural Gas Connected, Phone Connected, Sewer Connected, Water Connected
Green energy
- Energy generation: Solar
Community & HOA
Community
- Features: Curbs, Foothills, Mountainous, Storm Drain(s), Street Lights, Suburban, Sidewalks, Park
HOA
- Has HOA: Yes
- Amenities included: Sport Court, Playground
- HOA fee: $157 monthly
- HOA name: Cottage Lane
- HOA phone: 951-808-3589
Location
- Region: Lake Elsinore
Financial & listing details
- Price per square foot: $256/sqft
- Tax assessed value: $571,098
- Annual tax amount: $9,997
- Date on market: 8/24/2023
- Cumulative days on market: 62 days
- Listing terms: Cash,Cash to New Loan,Conventional,FHA,Fannie Mae,Freddie Mac,Government Loan,Submit,VA Loan
- Inclusions: Fidelity National Home Warranty CRES-13 Comprehensive Plus Plan w/ Limited Roof Leak Coverage. Soft water system.
- Road surface type: Paved
Price history
| Date | Event | Price |
|---|---|---|
| 11/27/2023 | Sold | $559,900$256/sqft |
Source:  CRMLS #IG23145919 Report a problem CRMLS #IG23145919 Report a problem | ||
| 11/23/2023 | Pending sale | $559,900$256/sqft |
Source: CRMLS #IG23145919 Report a problem | ||
| 10/25/2023 | Contingent | $559,900$256/sqft |
Source: CRMLS #IG23145919 Report a problem | ||
| 10/17/2023 | Price change | $559,900-1.8%$256/sqft |
Source: CRMLS #IG23145919 Report a problem | ||
| 9/24/2023 | Price change | $569,900-1.7%$260/sqft |
Source: CRMLS #IG23145919 Report a problem | ||
| 8/24/2023 | Listed for sale | $579,900+48.7%$265/sqft |
Source: CRMLS #IG23145919 Report a problem | ||
| 4/27/2018 | Sold | $390,000$178/sqft |
Source: Public Record Report a problem | ||
Public tax history
| Year | Property taxes | Tax assessment |
|---|---|---|
| 2025 | $9,997 +2.4% | $571,098 +2% |
| 2024 | $9,766 +17.2% | $559,900 +30.8% |
| 2023 | $8,331 +1.5% | $428,202 +2% |
| 2022 | $8,205 +1.7% | $419,806 +2.5% |
| 2021 | $8,068 +1.1% | $409,713 +1% |
| 2020 | $7,978 | $405,513 +2% |
| 2019 | -- | $397,563 +22.5% |
| 2018 | $7,161 +1227.3% | $324,672 +566.7% |
| 2017 | $540 | $48,699 +2% |
| 2016 | $540 +5% | $47,745 +1.5% |
| 2015 | $514 +3.2% | $47,029 +2% |
| 2014 | $498 | $46,108 +0.5% |
| 2013 | -- | $45,900 -10% |
| 2012 | -- | $51,000 -8% |
| 2011 | -- | $55,461 +0.8% |
| 2010 | -- | $55,048 -0.2% |
| 2009 | -- | $55,180 +2% |
| 2008 | -- | $54,099 +2% |
| 2007 | -- | $53,039 |
Find assessor info on the county website
Neighborhood: 92530
Nearby homes
- $606,2004 bd3 ba2.4k sqft15331 Tiller Ln, Lake Elsinore, CA 92530Off Market
- $542,8003 bd3 ba1.8k sqft15351 Tiller Ln, Lake Elsinore, CA 92530Off Market

- $538,3004 bd3 ba2k sqft15321 Tiller Ln, Lake Elsinore, CA 92530Off Market
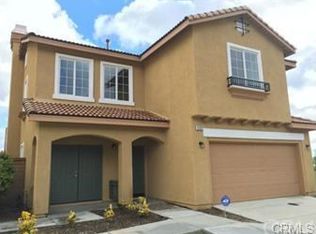
- $729,0005 bd3 ba3.3k sqft3761 Ulla Ln, Lake Elsinore, CA 92530Off Market

- $607,9005 bd3 ba2.4k sqft15361 Tiller Ln, Lake Elsinore, CA 92530Off Market
- $533,7003 bd3 ba2k sqft15311 Tiller Ln, Lake Elsinore, CA 92530Off Market
- $630,4005 bd3 ba2.1k sqft15371 Tiller Ln, Lake Elsinore, CA 92530Off Market
- $555,3004 bd3 ba2.1k sqft15301 Tiller Ln, Lake Elsinore, CA 92530Off Market
Nearby schools
GreatSchools rating
- 4/10Withrow Elementary SchoolGrades: K-5Distance: 1.2 mi
- 2/10Terra Cotta Middle SchoolGrades: 6-8Distance: 1.8 mi
- 4/10Lakeside High SchoolGrades: 9-12Distance: 0.3 mi
Schools provided by the listing agent
- Elementary: Withrow
- Middle: Terra Cotta
- High: Lakeside
Source: CRMLS. This data may not be complete. We recommend contacting the local school district to confirm school assignments for this home.
Get a cash offer in 3 minutes
Find out how much your home could sell for in as little as 3 minutes with a no-obligation cash offer.
Estimated market value
$578,600
Get a cash offer in 3 minutes
Find out how much your home could sell for in as little as 3 minutes with a no-obligation cash offer.
Estimated market value
$578,600
- California
- Riverside County
- Lake Elsinore
- 92530
- 15341 Tiller Ln
Nearby cities
Nearby zip codes
Other Lake Elsinore Topics
