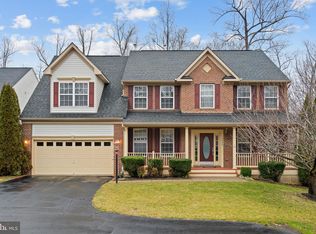
Situated on a premium cul-de-sac lot backing to protected land along Powells Creek, this home offers privacy, thoughtful updates, and inviting indoor and outdoor living spaces. The beautifully landscaped yard features a swimming pool with spa, composite covered deck with pergola and ceiling fan, stone paver patio, and fencing, creating a backyard designed for both relaxation and entertainment. <P> <p>Inside, hardwood floors, crown molding, and architectural details add character throughout the main level. The formal living and dining rooms are highlighted by bay windows and plantation shutters, bringing in plenty of natural light. A main-level bedroom with a bay window and window seat, currently used as an office, sits adjacent to a full bath, offering flexibility for guests, work-from-home needs, or multigenerational living. The two-story family room features large Palladian windows and a gas fireplace, creating a comfortable gathering space. <p>The kitchen includes granite countertops, a center island, tile flooring, recessed lighting, a double-door pantry, built in desk area, and a full suite of BRAND NEW GE Profile appliances, including a French-door refrigerator, and combination convection oven/microwave. Just off the kitchen, the sunroom addition has wall of windows and provides natural light and additional living space and easy access to the backyard. <p> Upstairs, hardwood stairs lead to an overlook of the family room below. The primary suite offers a cathedral ceiling, walk-in closet, and a spacious bath with dual vanities, a jetted tub, separate shower, linen closet, and private water closet. Three additional bedrooms complete the upper level, including two with walk-in closets, along with the convenience of an upper-level laundry room. <p> The finished lower level offers plenty of additional living space with 9-foot ceilings, two legal bedrooms, a recreation room, bonus room, a luxury full bath with walk-in in shower. There is also a kitchenette featuring granite countertops, a full-size refrigerator, sink, portable stove, and microwave. A built-in bookcase conceals a hidden entrance to the utility room. The home's intercom system can also be connected to Bluetooth or Verizon FiOS. <p> Recent updates include GE Profile kitchen appliances (2026),HVAC (2021), hot water heater (2023), and pool pump (2026).<p> Offering over three finished levels of living space, a private setting, and a backyard designed to be enjoyed throughout the seasons, this home is ready for its next chapter.
Sold for $911,000
Street View
$911,000
15342 Colonel Tansill Ct, Woodbridge, VA 22193
7beds
4,412sqft
Single Family Residence
Built in 2009
9,718 Square Feet Lot
$903,000 Zestimate®
$206/sqft
$4,158 Estimated rent
Home value
$903,000
$840,000 - $966,000
$4,158/mo
Zestimate® history
Owner options
List your home for rent
$4,158/mo
Rent Zestimate®
Find your next renter with Zillow Rental Manager. Plus, with online applications, you can quickly screen prospective tenants – for free.
$4,158/mo
Rent Zestimate®
Refinance and save
$6,022/mo
Est. payment
Refinancing to a lower rate could help reduce your monthly payments and save thousands over the life of the loan.
$6,022/mo
Est. payment
Explore your selling options
Work with a Zillow partner agent
Leverage their expertise and Zillow's premium Showcase listings to get your home seen by more buyers.
Get startedList with your own agent
Get your home in front of millions of buyers by listing it on Zillow.
Learn how to do itSell it yourself
Take full control of how buyers see your home on Zillow by listing For Sale by Owner (FSBO).
List your homeWhat's special
Swimming pool with spaGas fireplaceRecreation roomBonus roomStone paver patioPrivate water closetGranite countertops
Zillow last checked:
Listing updated:
Listed by:
Kristin Burns 703-499-1227,
Century 21 Redwood Realty
Bought with:
Cherish Green, SP98376042
Coldwell Banker Elite
Source: Bright MLS,MLS#: VAPW2121440
Facts & features
Interior
Bedrooms & bathrooms
- Bedrooms: 7
- Bathrooms: 4
- Full bathrooms: 4
- Main level bathrooms: 1
- Main level bedrooms: 1
Rooms
- Room types: Living Room, Dining Room, Primary Bedroom, Bedroom 2, Bedroom 3, Bedroom 4, Bedroom 5, Kitchen, Family Room, Foyer, Breakfast Room, Sun/Florida Room, Office, Recreation Room, Bedroom 6, Bathroom 2, Bathroom 3, Bonus Room, Primary Bathroom, Full Bath
Primary bedroom
- Features: Cathedral/Vaulted Ceiling, Ceiling Fan(s), Flooring - Carpet, Attached Bathroom
- Level: Upper
Bedroom 2
- Features: Flooring - Carpet, Walk-In Closet(s)
- Level: Upper
Bedroom 3
- Features: Flooring - Carpet, Walk-In Closet(s)
- Level: Upper
Bedroom 4
- Features: Flooring - Carpet
- Level: Upper
Bedroom 5
- Features: Ceiling Fan(s), Flooring - Luxury Vinyl Plank, Walk-In Closet(s)
- Level: Lower
Bedroom 6
- Features: Flooring - Luxury Vinyl Plank, Walk-In Closet(s), Ceiling Fan(s)
- Level: Lower
Primary bathroom
- Features: Bathroom - Jetted Tub, Bathroom - Walk-In Shower
- Level: Upper
Bathroom 2
- Features: Bathroom - Tub Shower, Flooring - Ceramic Tile
- Level: Upper
Bathroom 3
- Features: Bathroom - Tub Shower, Flooring - Ceramic Tile
- Level: Main
Bonus room
- Features: Flooring - Luxury Vinyl Plank, Walk-In Closet(s)
- Level: Lower
Breakfast room
- Features: Flooring - Ceramic Tile
- Level: Main
Dining room
- Features: Crown Molding, Flooring - HardWood
- Level: Main
Family room
- Features: Cathedral/Vaulted Ceiling, Ceiling Fan(s), Fireplace - Gas, Flooring - HardWood
- Level: Main
Foyer
- Features: Chair Rail, Crown Molding, Flooring - HardWood, Lighting - Pendants
- Level: Main
Other
- Features: Bathroom - Walk-In Shower, Flooring - Ceramic Tile, Walk-In Closet(s)
- Level: Lower
Kitchen
- Features: Granite Counters, Flooring - Ceramic Tile, Eat-in Kitchen, Kitchen Island, Kitchen - Gas Cooking
- Level: Main
Kitchen
- Features: Flooring - Luxury Vinyl Plank, Granite Counters, Pantry
- Level: Lower
Living room
- Features: Crown Molding, Flooring - HardWood
- Level: Main
Office
- Features: Crown Molding, Flooring - HardWood
- Level: Main
Recreation room
- Features: Flooring - Carpet
- Level: Lower
Other
- Features: Cathedral/Vaulted Ceiling, Ceiling Fan(s), Flooring - Ceramic Tile
- Level: Main
Heating
- Central, Natural Gas
Cooling
- Central Air, Electric
Appliances
- Included: Microwave, Cooktop, Dishwasher, Disposal, Dryer, Double Oven, Oven, Refrigerator, Oven/Range - Gas, Stainless Steel Appliance(s), Washer, Gas Water Heater
- Laundry: Upper Level
Features
- Bathroom - Tub Shower, Bathroom - Walk-In Shower, Breakfast Area, Ceiling Fan(s), Entry Level Bedroom, Floor Plan - Traditional, Formal/Separate Dining Room, Eat-in Kitchen, Kitchen - Gourmet, Pantry, Primary Bath(s), Sound System, Upgraded Countertops, Walk-In Closet(s), Crown Molding, Open Floorplan
- Flooring: Carpet, Ceramic Tile, Luxury Vinyl, Hardwood, Wood
- Basement: Connecting Stairway,Finished,Rear Entrance,Walk-Out Access
- Number of fireplaces: 1
Interior area
- Total structure area: 4,752
- Total interior livable area: 4,412 sqft
- Finished area above ground: 3,112
- Finished area below ground: 1,300
Property
Parking
- Total spaces: 6
- Parking features: Built In, Garage Faces Front, Garage Door Opener, Asphalt, Attached, Driveway
- Attached garage spaces: 2
- Uncovered spaces: 4
Accessibility
- Accessibility features: None
Features
- Levels: Three
- Stories: 3
- Exterior features: Extensive Hardscape, Underground Lawn Sprinkler
- Has private pool: Yes
- Pool features: In Ground, Private
- Has spa: Yes
- Spa features: Bath, Heated
- Fencing: Full,Privacy
- Has view: Yes
- View description: Trees/Woods
Lot
- Size: 9,718 Square Feet
Details
- Additional structures: Above Grade, Below Grade
- Parcel number: 8091601038
- Zoning: PMR
- Special conditions: Standard
Construction
Type & style
- Home type: SingleFamily
- Architectural style: Colonial
- Property subtype: Single Family Residence
Materials
- Combination
- Foundation: Concrete Perimeter
Condition
- Excellent
- New construction: No
- Year built: 2009
Utilities & green energy
- Sewer: Private Sewer
- Water: Public
Community & HOA
Community
- Subdivision: Ewells Mill Estates
HOA
- Has HOA: Yes
- Amenities included: Common Grounds
- Services included: Common Area Maintenance, Management, Reserve Funds, Snow Removal, Trash
- HOA fee: $150 quarterly
- HOA name: EWELLS MILL ESTATES
Location
- Region: Woodbridge
Financial & listing details
- Price per square foot: $206/sqft
- Tax assessed value: $816,200
- Annual tax amount: $7,798
- Date on market: 6/11/2026
- Listing agreement: Exclusive Right To Sell
- Listing terms: Cash,Conventional,FHA,VA Loan
- Ownership: Fee Simple
Price history
| Date | Event | Price |
|---|---|---|
| 7/10/2026 | Sold | $911,000+3.5%$206/sqft |
Source:  Bright MLS #VAPW2121440 Report a problem Bright MLS #VAPW2121440 Report a problem | ||
| 6/23/2026 | Pending sale | $879,900$199/sqft |
Source: Bright MLS #VAPW2121440 Report a problem | ||
| 6/16/2026 | Contingent | $879,900$199/sqft |
Source: Bright MLS #VAPW2121440 Report a problem | ||
| 6/11/2026 | Listed for sale | $879,900+63.6%$199/sqft |
Source: Bright MLS #VAPW2121440 Report a problem | ||
| 9/14/2009 | Sold | $537,760$122/sqft |
Source: Public Record Report a problem | ||
Public tax history
| Year | Property taxes | Tax assessment |
|---|---|---|
| 2025 | $7,910 +1.4% | $806,700 +2.9% |
| 2024 | $7,798 +0% | $784,100 +4.6% |
| 2023 | $7,798 +0.8% | $749,400 +8.9% |
| 2022 | $7,737 +9.2% | $688,300 +18.1% |
| 2021 | $7,086 +5.1% | $582,600 +6% |
| 2020 | $6,743 +104% | $549,400 +0.3% |
| 2019 | $3,306 -47.5% | $547,600 +5% |
| 2018 | $6,297 +3.6% | $521,500 +3.9% |
| 2017 | $6,078 | $502,000 +0.5% |
| 2016 | $6,078 -3.8% | $499,500 -7.1% |
| 2015 | $6,320 | $537,700 +5.7% |
| 2014 | $6,320 | $508,700 +1.1% |
| 2013 | -- | $503,400 +7.2% |
| 2012 | -- | $469,500 +14.4% |
| 2010 | -- | $410,400 |
Find assessor info on the county website
Neighborhood: Ewell's Mill Estates
Nearby homes
- $810,4004 bd4 ba2.9k sqft15346 Colonel Tansill Ct, Woodbridge, VA 22193Off Market
- $817,7005 bd4 ba3.1k sqft15338 Colonel Tansill Ct, Woodbridge, VA 22193Off Market
- $839,3004 bd4 ba3.2k sqft15334 Colonel Tansill Ct, Woodbridge, VA 22193Off Market
- $850,0005 bd4 ba4.8k sqft15345 Colonel Tansill Ct, Woodbridge, VA 22193Sold
- $835,9005 bd4 ba4.7k sqft15341 Colonel Tansill Ct, Woodbridge, VA 22193Off Market
- $823,7004 bd4 ba3.1k sqft15337 Colonel Tansill Ct, Woodbridge, VA 22193Off Market
- $835,0005 bd4 ba4.8k sqft15330 Colonel Tansill Ct, Woodbridge, VA 22193Sold
- $862,7005 bd4 ba3.3k sqft15333 Colonel Tansill Ct, Woodbridge, VA 22193Off Market
Nearby schools
GreatSchools rating
- 9/10Ashland Elementary SchoolGrades: PK-5Distance: 1.4 mi
- 8/10Herbert J. Saunders Middle SchoolGrades: 6-8Distance: 3 mi
- 7/10Forest Park High SchoolGrades: 9-12Distance: 0.5 mi
Schools provided by the listing agent
- Elementary: Ashland
- Middle: Saunders
- High: Forest Park
- District: Prince William County Public Schools
Source: Bright MLS. This data may not be complete. We recommend contacting the local school district to confirm school assignments for this home.
Get a cash offer in 3 minutes
Find out how much your home could sell for in as little as 3 minutes with a no-obligation cash offer.
Estimated market value
$903,000
Get a cash offer in 3 minutes
Find out how much your home could sell for in as little as 3 minutes with a no-obligation cash offer.
Estimated market value
$903,000
- Virginia
- Prince William County
- Woodbridge
- 22193
- Ewell's Mill Estates
- 15342 Colonel Tansill Ct
