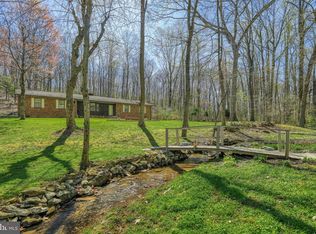
This idyllic turn of the century farm house and 7+ acre homestead is a hidden gem set in picturesque rural southern York Co., just over the PA/MD line. Lovingly maintained and enhanced over the years, you will find that traditional character and natural elements are perfectly sown with the comforts of modern living to create a perfect sanctuary for nature and humans alike. The 3-story home welcomes visitors with a cheerful covered front porch entry, opening into a broad living room with charming built-in corner hutch, original hardwood floors and archway into the generous formal dining room. The modern kitchen is equipped with ceramic tile floors, updated cabinetry and countertops, and an adjacent sun room or breakfast room with side door to the porch, fenced play area and fantastic flagstone patio with electric awning ready for your summer gatherings. Upstairs, 3 accommodating bedrooms are served by a renovated bath featuring updated vanity, handsome LVP flooring, and a porcelain tub with tile shower surround and spa shower fixtures. Stairs to the insulated walk-up attic provide easy access to all your storage needs. Downstairs, the full basement includes additional storage, a clean utility room with laundry, sink, handy quarter bath, and walk-out exit to the enclosed lower porch. Numerous improvements such as replacement windows, 200 amp electric service, ductless mini-splits, new architectural roof in 2006 and new well in 2002 offer peace of mind and optimal enjoyment. Outside, lush grounds have been cultivated with native pollinator gardens, flowering trees, a cottage garden with blueberry and raspberry bushes, strawberry and asparagus beds, potting shed and a hoop greenhouse to enjoy your homegrown crops year-round. There is also a stone workshop/garage with electric and plank floors, an additional shed and acres of land to explore. Nature lovers will be delighted to watch the barred owls, hawks and phoebes, turkeys and deer, among countless other species that make their home in the many mature trees and surrounding woods, as well as the diverse plant life, which documents each passing season in their colorful blooms. There is even a massive yew tree that may be one of the largest specimens in the area! You could spend a lifetime discovering and further enriching all the treasures this wonderful property has to offer. Serenity awaits!
Sold for $486,000
$486,000
15342 Country Club Rd, New Freedom, PA 17349
3beds
1,372sqft
Single Family Residence
Built in 1900
7.35 Acres Lot
$521,800 Zestimate®
$354/sqft
$1,774 Estimated rent
Home value
$521,800
$485,000 - $564,000
$1,774/mo
Zestimate® history
Owner options
List your home for rent
$1,774/mo
Rent Zestimate®
Find your next renter with Zillow Rental Manager. Plus, with online applications, you can quickly screen prospective tenants – for free.
$1,774/mo
Rent Zestimate®
Refinance and save
$3,446/mo
Est. payment
Refinancing to a lower rate could help reduce your monthly payments and save thousands over the life of the loan.
$3,446/mo
Est. payment
Explore your selling options
Work with a Zillow partner agent
Leverage their expertise and Zillow's premium Showcase listings to get your home seen by more buyers.
Get startedList with your own agent
Get your home in front of millions of buyers by listing it on Zillow.
Learn how to do itSell it yourself
Take full control of how buyers see your home on Zillow by listing For Sale by Owner (FSBO).
List your homeWhat's special
Lush groundsTraditional characterRenovated bathSurrounding woodsCottage gardenNative pollinator gardensMature trees
Zillow last checked:
Listing updated:
Listed by:
Jodi Reineberg 717-880-0173,
Berkshire Hathaway HomeServices Homesale Realty
Bought with:
Debbie Ulmer, RSR001982
Berkshire Hathaway HomeServices Homesale Realty
Source: Bright MLS,MLS#: PAYK2081400
Facts & features
Interior
Bedrooms & bathrooms
- Bedrooms: 3
- Bathrooms: 2
- Full bathrooms: 1
- 1/2 bathrooms: 1
Rooms
- Room types: Living Room, Dining Room, Primary Bedroom, Bedroom 2, Bedroom 3, Kitchen, Basement, Sun/Florida Room, Attic, Full Bath
Primary bedroom
- Features: Flooring - Wood
- Level: Upper
- Area: 180 Square Feet
- Dimensions: 18 x 10
Bedroom 2
- Features: Flooring - Wood
- Level: Upper
- Area: 140 Square Feet
- Dimensions: 14 x 10
Bedroom 3
- Features: Flooring - Wood
- Level: Upper
- Area: 108 Square Feet
- Dimensions: 12 x 9
Other
- Features: Attic - Walk-Up, Attic - Floored
- Level: Upper
Basement
- Features: Basement - Unfinished
- Level: Lower
- Area: 306 Square Feet
- Dimensions: 18 x 17
Dining room
- Features: Flooring - Wood, Ceiling Fan(s)
- Level: Main
- Area: 153 Square Feet
- Dimensions: 17 x 9
Other
- Features: Bathroom - Tub Shower, Flooring - Luxury Vinyl Plank
- Level: Upper
Kitchen
- Features: Flooring - Ceramic Tile, Countertop(s) - Solid Surface, Kitchen - Electric Cooking
- Level: Main
- Area: 110 Square Feet
- Dimensions: 11 x 10
Living room
- Features: Built-in Features, Flooring - Wood
- Level: Main
- Area: 210 Square Feet
- Dimensions: 21 x 10
Other
- Features: Flooring - Luxury Vinyl Plank, Ceiling Fan(s)
- Level: Main
- Area: 100 Square Feet
- Dimensions: 10 x 10
Heating
- Hot Water, Convector, Electric, Oil
Cooling
- Ductless, Electric
Appliances
- Included: Washer, Dryer, Refrigerator, Dishwasher, Freezer, Oven/Range - Electric, Electric Water Heater
- Laundry: Lower Level
Features
- Attic, Bathroom - Tub Shower, Breakfast Area, Built-in Features, Ceiling Fan(s), Floor Plan - Traditional
- Flooring: Wood, Ceramic Tile, Luxury Vinyl
- Basement: Walk-Out Access
- Has fireplace: No
Interior area
- Total structure area: 2,641
- Total interior livable area: 1,372 sqft
- Finished area above ground: 1,372
- Finished area below ground: 0
Property
Parking
- Parking features: Asphalt, Driveway
- Has uncovered spaces: Yes
Accessibility
- Accessibility features: None
Features
- Levels: Two
- Stories: 2
- Patio & porch: Patio, Porch, Screened, Roof
- Exterior features: Awning(s)
- Pool features: None
Lot
- Size: 7.35 Acres
- Features: Backs to Trees, Irregular Lot, Wooded, Rural
Details
- Additional structures: Above Grade, Below Grade
- Parcel number: 45000BI01530000000
- Zoning: AGRICULTURAL
- Special conditions: Standard
- Horses can be raised: Yes
Construction
Type & style
- Home type: SingleFamily
- Architectural style: Colonial
- Property subtype: Single Family Residence
Materials
- Aluminum Siding
- Foundation: Stone
- Roof: Architectural Shingle
Condition
- Very Good
- New construction: No
- Year built: 1900
Utilities & green energy
- Sewer: On Site Septic
- Water: Well
Community & HOA
Community
- Subdivision: Shrewsbury Twp
HOA
- Has HOA: No
Location
- Region: New Freedom
- Municipality: SHREWSBURY TWP
Financial & listing details
- Price per square foot: $354/sqft
- Tax assessed value: $231,570
- Annual tax amount: $6,225
- Date on market: 5/20/2025
- Listing agreement: Exclusive Right To Sell
- Listing terms: Conventional,Farm Credit Service,Cash
- Ownership: Fee Simple
Price history
| Date | Event | Price |
|---|---|---|
| 7/9/2025 | Sold | $486,000-2.8%$354/sqft |
Source:  Bright MLS #PAYK2081400 Report a problem Bright MLS #PAYK2081400 Report a problem | ||
| 6/6/2025 | Pending sale | $499,900$364/sqft |
Source: Bright MLS #PAYK2081400 Report a problem | ||
| 5/30/2025 | Price change | $499,900-6.6%$364/sqft |
Source: Bright MLS #PAYK2081400 Report a problem | ||
| 5/20/2025 | Listed for sale | $535,000$390/sqft |
Source: Bright MLS #PAYK2081400 Report a problem | ||
Public tax history
| Year | Property taxes | Tax assessment |
|---|---|---|
| 2026 | $6,408 | $231,570 |
| 2025 | $6,408 | $231,570 |
| 2024 | $6,408 +1.2% | $231,570 |
| 2023 | $6,332 +5.9% | $231,570 |
| 2022 | $5,980 -2% | $231,570 |
| 2021 | $6,100 +2% | $231,570 |
| 2020 | $5,980 +0.9% | $231,570 |
| 2019 | $5,929 +1.9% | $231,570 |
| 2018 | $5,819 +350.8% | $231,570 |
| 2017 | $1,291 | $231,570 |
| 2016 | -- | $231,570 |
| 2015 | -- | $231,570 |
| 2014 | -- | $231,570 |
| 2013 | -- | $231,570 |
| 2012 | -- | $231,570 |
| 2011 | -- | $231,570 |
| 2010 | -- | $231,570 |
| 2009 | -- | $231,570 |
| 2008 | -- | $231,570 |
| 2007 | -- | $231,570 |
| 2006 | -- | $231,570 +92.7% |
| 2005 | -- | $120,190 -1.9% |
| 2004 | -- | $122,540 |
| 2003 | -- | $122,540 +2% |
| 2002 | -- | $120,190 |
| 2000 | -- | $120,190 |
| 1999 | -- | $120,190 |
Find assessor info on the county website
Neighborhood: 17349
Nearby homes
- $538,7003 bd3 ba2.2k sqft15239 Country Club Rd, New Freedom, PA 17349Off Market
- $753,9004 bd3 ba3k sqft15280 Farmington Ct, New Freedom, PA 17349Off Market
- $811,1003 bd2 ba2.5k sqft1901 Spruce Rd, New Freedom, PA 17349Off Market
- $534,7003 bd2 ba3k sqft15326 Farmington Ct, New Freedom, PA 17349Off Market
- $413,5003 bd1 ba2.5k sqft15188 Country Club Rd, New Freedom, PA 17349Off Market
- $758,9003 bd2 ba2.9k sqft15477 Country Club Rd, New Freedom, PA 17349Off Market
- $335,0003 bd1 ba1.4k sqft15148 Country Club Rd, New Freedom, PA 17349Off Market
- $460,8003 bd1 ba1.8k sqft15026 Country Club Rd, New Freedom, PA 17349Off Market
Nearby schools
GreatSchools rating
- 8/10Southern El SchoolGrades: K-6Distance: 2 mi
- 6/10Southern Middle SchoolGrades: 7-8Distance: 2 mi
- 8/10Susquehannock High SchoolGrades: 9-12Distance: 2 mi
Schools provided by the listing agent
- Middle: Southern
- High: Susquehannock
- District: Southern York County
Source: Bright MLS. This data may not be complete. We recommend contacting the local school district to confirm school assignments for this home.
Sell for more on Zillow
Get a Zillow Showcase℠ listing at no additional cost and you could sell for .
$521,800
2% more
+$10,436
With Zillow Showcase(estimated)
$532,236
Sell for more on Zillow
Get a Zillow Showcase℠ listing at no additional cost and you could sell for .
$521,800
2% more
+$10,436
With Zillow Showcase(estimated)
$532,236
- Pennsylvania
- York County
- New Freedom
- 17349
- 15342 Country Club Rd
