Welcome to this Beautiful, immaculate, and charming 3BR/2BA home in the desirable Bella Vida community!! New Roof in 2022, New HVAC w/heat pump in 2020!! Ideal layout featuring Vaulted ceilings, Split bedroom plan, and lovely formal Living and Dining rooms, all in neutral colors!! Delightful Kitchen opens to Family Room, and features 42" Maple Cabinetry, Corian Countertops, Stainless Appliances, Tiled Backsplash, and Snack Bar!! Interior Laundry Closet!! Spacious Master Bedroom with large Walk-in Closet, and impressive Bathroom complete with Dual Vanities, Separate Shower and Jetted Tub!! Sliders lead from Bedroom to Patio for quiet evenings!! Professionally landscaped lush yard!! Vinyl fenced Backyard with serene oak trees!! The gated community of Bella Vida is convenient to UCF, Valencia College, Lockheed Martin, Downtown Avalon Park and Waterford Town Center, where you have all kinds of shopping and restaurants! Easy access to OIA, and the theme parks via 408, 417, and Hwy 50. Zoned for top-rated schools!! Neighborhood amenities include tennis courts, playground and park, dog park, and basketball courts!! This Cream Puff will not last long!!
Sold for $445,000
$445,000
15342 MONTESINO DRIVE, ORLANDO, FL 32828
3beds
1,588sqft
Single Family Residence
Built in 2007
6,876 Square Feet Lot
$420,100 Zestimate®
$280/sqft
$2,428 Estimated rent
Home value
$420,100
$399,000 - $441,000
$2,428/mo
Zestimate® history
Owner options
List your home for rent
$2,428/mo
Rent Zestimate®
Find your next renter with Zillow Rental Manager. Plus, with online applications, you can quickly screen prospective tenants – for free.
$2,428/mo
Rent Zestimate®
Refinance and save
$3,347/mo
Est. payment
Refinancing to a lower rate could help reduce your monthly payments and save thousands over the life of the loan.
$3,347/mo
Est. payment
Explore your selling options
Work with a Zillow partner agent
Leverage their expertise and Zillow's premium Showcase listings to get your home seen by more buyers.
Get startedList with your own agent
Get your home in front of millions of buyers by listing it on Zillow.
Learn how to do itSell it yourself
Take full control of how buyers see your home on Zillow by listing For Sale by Owner (FSBO).
List your homeWhat's special
Zillow last checked:
Listing updated:
Listed by:
Amy Hodges, PA 407-252-7049,
RE/MAX 200 REALTY 407-629-6330
Bought with:
Denise Sparks, 3165669
KELLER WILLIAMS ELITE PARTNERS III REALTY
Source: Stellar MLS,MLS#: O6215297 Originating MLS: Orlando Regional
Originating MLS: Orlando Regional
Facts & features
Interior
Bedrooms & bathrooms
- Bedrooms: 3
- Bathrooms: 2
- Full bathrooms: 2
Rooms
- Room types: Family Room
Primary bedroom
- Features: Walk-In Closet(s)
- Level: First
- Dimensions: 15.7x13.4
Bedroom 2
- Features: Built-in Closet
- Level: First
- Dimensions: 11x10
Bedroom 3
- Features: Built-in Closet
- Level: First
- Dimensions: 11x10
Dining room
- Level: First
- Dimensions: 9.3x7.4
Family room
- Level: First
- Dimensions: 19.4x14.1
Kitchen
- Level: First
- Dimensions: 14x12
Living room
- Level: First
- Dimensions: 16.3x21.8
Heating
- Electric, Heat Pump
Cooling
- Central Air
Appliances
- Included: Dishwasher, Disposal, Electric Water Heater, Ice Maker, Microwave, Range, Refrigerator
- Laundry: Inside, Laundry Closet
Features
- Ceiling Fan(s), High Ceilings, Kitchen/Family Room Combo, Living Room/Dining Room Combo, Open Floorplan, Solid Wood Cabinets, Split Bedroom, Walk-In Closet(s)
- Flooring: Carpet, Ceramic Tile
- Has fireplace: No
Interior area
- Total structure area: 2,188
- Total interior livable area: 1,588 sqft
Property
Parking
- Total spaces: 2
- Parking features: Garage Door Opener
- Attached garage spaces: 2
Features
- Levels: One
- Stories: 1
- Patio & porch: Covered
- Exterior features: Irrigation System, Private Mailbox, Sidewalk
- Fencing: Vinyl
Lot
- Size: 6,876 Square Feet
- Features: Landscaped
- Residential vegetation: Mature Landscaping, Trees/Landscaped
Details
- Parcel number: 302232060602420
- Zoning: P-D
- Special conditions: None
Construction
Type & style
- Home type: SingleFamily
- Architectural style: Ranch
- Property subtype: Single Family Residence
Materials
- Block
- Foundation: Slab
- Roof: Shingle
Condition
- New construction: No
- Year built: 2007
Utilities & green energy
- Sewer: Public Sewer
- Water: Public
- Utilities for property: BB/HS Internet Available, Electricity Connected, Public, Underground Utilities, Water Connected
Community & HOA
Community
- Features: Deed Restrictions, Dog Park, Gated Community - No Guard, Park, Playground, Sidewalks
- Pet fee: $0 monthly
- Subdivision: BELLA VIDA
HOA
- Has HOA: Yes
- Amenities included: Basketball Court, Playground, Tennis Court(s)
- HOA fee: $126 monthly
- HOA name: Bono and Associates
- HOA phone: 407-233-3560
- Second HOA name: Bella Vida HOA
- Second HOA phone: 407-233-3560
Location
- Region: Orlando
Financial & listing details
- Price per square foot: $280/sqft
- Tax assessed value: $338,119
- Annual tax amount: $2,132
- Date on market: 6/20/2024
- Cumulative days on market: 7 days
- Listing terms: Cash,Conventional,FHA
- Ownership: Fee Simple
- Total actual rent: 0
- Electric utility on property: Yes
- Road surface type: Paved
Price history
| Date | Event | Price |
|---|---|---|
| 8/16/2024 | Sold | $445,000$280/sqft |
Source:  Stellar MLS #O6215297 Report a problem Stellar MLS #O6215297 Report a problem | ||
| 6/27/2024 | Pending sale | $445,000$280/sqft |
Source: Stellar MLS #O6215297 Report a problem | ||
| 6/20/2024 | Listed for sale | $445,000+131.2%$280/sqft |
Source: Stellar MLS #O6215297 Report a problem | ||
| 9/11/2008 | Sold | $192,500$121/sqft |
Source: Stellar MLS #O4829635 Report a problem | ||
Public tax history
| Year | Property taxes | Tax assessment |
|---|---|---|
| 2024 | $2,293 +7.6% | $161,182 +3% |
| 2023 | $2,132 +4.9% | $156,487 +3% |
| 2022 | $2,033 +1.8% | $151,929 +3% |
| 2021 | $1,997 +1% | $147,504 +1.4% |
| 2020 | $1,977 +1.9% | $145,467 +2.3% |
| 2019 | $1,941 +1% | $142,196 +1.9% |
| 2018 | $1,921 | $139,545 -25.2% |
| 2017 | $1,921 +2.2% | $186,624 +2.9% |
| 2016 | $1,880 +1.5% | $181,321 +4.9% |
| 2015 | $1,852 -3.7% | $172,808 +12.6% |
| 2014 | $1,924 +2.2% | $153,433 +8.3% |
| 2013 | $1,882 +1.2% | $141,649 +1.5% |
| 2012 | $1,860 +3.4% | $139,611 +12.6% |
| 2011 | $1,799 +2.3% | $124,036 -1% |
| 2010 | $1,759 | $125,304 -15% |
| 2009 | -- | $147,406 -21.9% |
| 2008 | $2,721 +100.7% | $188,837 +136% |
| 2007 | $1,356 +151.9% | $80,000 +166.7% |
| 2006 | $538 | $30,000 |
Find assessor info on the county website
Neighborhood: Alafaya
Nearby homes
- $514,3005 bd3 ba2.8k sqft15336 Montesino Dr, Orlando, FL 32828Off Market
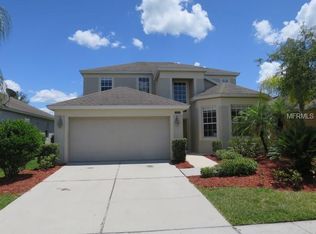
- $513,4005 bd3 ba2.8k sqft447 Bella Vida Blvd, Orlando, FL 32828Off Market

- $467,0004 bd2 ba2k sqft441 Bella Vida Blvd, Orlando, FL 32828Off Market
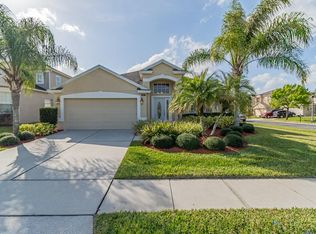
- $404,1003 bd2 ba1.7k sqft15330 Montesino Dr, Orlando, FL 32828Off Market

- $466,0004 bd3 ba2.2k sqft453 Bella Vida Blvd, Orlando, FL 32828Off Market
- $480,1004 bd2 ba2.3k sqft15347 Urbino Ln, Orlando, FL 32828Off Market
- $422,1003 bd2 ba1.6k sqft15341 Urbino Ln, Orlando, FL 32828Off Market
- $413,2003 bd2 ba1.6k sqft15341 Uribino Ln, Orlando, FL 32828Off Market
Nearby schools
GreatSchools rating
- 9/10Timber Lakes Elementary SchoolGrades: K-5Distance: 1.2 mi
- 8/10Timber Springs MiddleGrades: 6-8Distance: 0.9 mi
- 7/10Timber Creek High SchoolGrades: 9-12Distance: 1.1 mi
Schools provided by the listing agent
- Elementary: Timber Lakes Elementary
- Middle: Timber Springs Middle
- High: Timber Creek High
Source: Stellar MLS. This data may not be complete. We recommend contacting the local school district to confirm school assignments for this home.
Get a cash offer in 3 minutes
Find out how much your home could sell for in as little as 3 minutes with a no-obligation cash offer.
Estimated market value
$420,100
Get a cash offer in 3 minutes
Find out how much your home could sell for in as little as 3 minutes with a no-obligation cash offer.
Estimated market value
$420,100
- Florida
- Orange County
- Orlando
- 32828
- Alafaya
- 15342 MONTESINO DRIVE
