RARE FIND! IMMACULATELY maintained home, on over 1/2 ACRE, in the highly sought after Seven Oaks at Oak Lane Farm neighborhood. The Seven Oaks Subdivision is a quiet, FAMILY FRIENDLY neighborhood with beautiful oak trees and winding peaceful streets. This GORGEOUS house features HARDWOOD and Italian Tile FLOORS, Italian Tile countertops in the CHEF’S KITCHEN, GAS COOKTOP, and ANTIQUE CYPRESS cabinets and oversized KITCHEN ISLAND with GRANITE to gather your family and friends. RELAX in the spacious, open LIVING ROOM with an extra-large WOOD-BURNING FIREPLACE to stay cozy on those cool nights! 4 BEDROOMS and 3 BATHROOMS are ready for your family! You will fall in love with the LIGHT FILLED SUNROOM looking out to the inviting POOL area with LED pool lights and LARGE beautifully LANDSCAPED patio and backyard OASIS… lots of room in the backyard for kids play equipment, gardening, etc.! Fantastic OUTDOOR WORKROOM/ /BOAT PORT ready for your hobbies and/or storing various equipment. EXTRA DEEP/WIDE CARPORT ready for all of your entertaining activities! WROUGT IRON automatic gate across the driveway and fully FENCED backyard and also FENCED around the pool. GREAT SCHOOLS AND AMAZING LOCATION! House is installed with a WHOLE HOME GENERATOR! You will not want to miss out on this RARE OPPORTUNITY to call such a fantastic place HOME… all of this and so much more! Home has never flooded and is in FLOOD ZONE X! Call for your showing today!
Sold
Price Unknown
15342 Ryan Ave, Prairieville, LA 70769
4beds
2,672sqft
Single Family Residence, Residential
Built in 1998
0.59 Acres Lot
$507,800 Zestimate®
$--/sqft
$2,909 Estimated rent
Home value
$507,800
$472,000 - $543,000
$2,909/mo
Zestimate® history
Owner options
List your home for rent
$2,909/mo
Rent Zestimate®
Find your next renter with Zillow Rental Manager. Plus, with online applications, you can quickly screen prospective tenants – for free.
$2,909/mo
Rent Zestimate®
Refinance and save
$300/mo
Est. payment
Refinancing to a lower rate could help reduce your monthly payments and save thousands over the life of the loan.
$300/mo
Est. payment
Explore your selling options
Work with a Zillow partner agent
Leverage their expertise and Zillow's premium Showcase listings to get your home seen by more buyers.
Get startedList with your own agent
Get your home in front of millions of buyers by listing it on Zillow.
Learn how to do itSell it yourself
Take full control of how buyers see your home on Zillow by listing For Sale by Owner (FSBO).
List your homeWhat's special
Inviting pool areaLed pool lightsFully fenced backyardBeautiful oak treesFenced around the poolBackyard oasisItalian tile countertops
Zillow last checked:
Listing updated:
Listed by:
Robin Gaspard,
RE/MAX Select
Bought with:
Scott Gaspard, 0000039787
RE/MAX Select
Source: ROAM MLS,MLS#: 2025006283
Facts & features
Interior
Bedrooms & bathrooms
- Bedrooms: 4
- Bathrooms: 3
- Full bathrooms: 3
Rooms
- Room types: Primary Bathroom, Bedroom, Primary Bedroom, Breakfast Room, Dining Room, Kitchen, Living Room, Sunroom
Primary bedroom
- Features: Ceiling 9ft Plus, En Suite Bath
- Level: First
- Area: 225
- Dimensions: 15 x 15
Bedroom 1
- Level: First
- Area: 168
- Width: 16
Bedroom 2
- Level: First
- Area: 133.1
- Dimensions: 11 x 12.1
Bedroom 3
- Level: First
- Area: 152.46
- Width: 12.1
Primary bathroom
- Features: Double Vanity, Walk-In Closet(s)
- Level: First
- Area: 131.89
- Width: 10.9
Dining room
- Level: First
- Area: 112
- Width: 10
Kitchen
- Features: Granite Counters, Tile Counters, Kitchen Island, Pantry
- Level: First
- Area: 253.98
Living room
- Level: First
- Area: 378.28
Heating
- Central
Cooling
- Central Air
Appliances
- Included: Gas Cooktop, Dishwasher, Disposal, Oven
- Laundry: Electric Dryer Hookup, Inside, Laundry Room
Features
- Built-in Features, Ceiling 9'+, Vaulted Ceiling(s), Crown Molding
- Flooring: Carpet, Ceramic Tile, Other, Wood
- Attic: Attic Access
- Number of fireplaces: 1
- Fireplace features: Wood Burning
Interior area
- Total structure area: 3,530
- Total interior livable area: 2,672 sqft
Property
Parking
- Total spaces: 2
- Parking features: 2 Cars Park, Carport, Covered, Other
- Has carport: Yes
Features
- Stories: 1
- Exterior features: Outdoor Speakers, Lighting, Sprinkler System
- Has private pool: Yes
- Pool features: Gunite
- Has spa: Yes
- Spa features: Bath
- Fencing: Chain Link,Other,Wood
Lot
- Size: 0.59 Acres
- Dimensions: 100 x 245 x 101 x 225
- Features: Landscaped
Details
- Additional structures: Workshop
- Parcel number: 20004334
Construction
Type & style
- Home type: SingleFamily
- Architectural style: Traditional
- Property subtype: Single Family Residence, Residential
Materials
- Brick Siding, Fiber Cement, Stucco Siding, Frame
- Foundation: Slab
- Roof: Shingle
Condition
- New construction: No
- Year built: 1998
Utilities & green energy
- Gas: Atmos
- Sewer: Public Sewer
- Water: Public
- Utilities for property: Cable Connected
Community & HOA
Community
- Security: Smoke Detector(s)
- Subdivision: Seven Oaks At Oak Lane Fm
HOA
- Has HOA: Yes
- Services included: Common Areas, Management
- HOA fee: $300 annually
Location
- Region: Prairieville
Financial & listing details
- Tax assessed value: $482,800
- Annual tax amount: $5,761
- Date on market: 4/8/2025
- Listing terms: Cash,Conventional,FHA,VA Loan
Price history
| Date | Event | Price |
|---|---|---|
| 5/23/2025 | Sold | -- |
Source:  ROAM MLS #2025006283 Report a problem ROAM MLS #2025006283 Report a problem | ||
| 4/10/2025 | Pending sale | $508,000$190/sqft |
Source: ROAM MLS #2025006283 Report a problem | ||
| 4/8/2025 | Listed for sale | $508,000$190/sqft |
Source: ROAM MLS #2025006283 Report a problem | ||
| 4/23/2002 | Sold | -- |
Source: Agent Provided Report a problem | ||
Public tax history
| Year | Property taxes | Tax assessment |
|---|---|---|
| 2025 | $5,761 +61.2% | $48,280 +63.7% |
| 2024 | $3,573 +4.5% | $29,490 +5.4% |
| 2023 | $3,419 0% | $27,990 |
| 2022 | $3,419 +0% | $27,990 |
| 2021 | $3,419 +36% | $27,990 |
| 2020 | $2,514 -27.1% | $27,990 |
| 2019 | $3,451 +1% | $27,990 |
| 2018 | $3,417 +36.6% | $27,990 +29% |
| 2017 | $2,502 +0% | $21,690 +11.1% |
| 2015 | $2,502 -23.8% | $19,520 -26.4% |
| 2014 | $3,282 | $26,520 |
| 2013 | $3,282 +0.8% | $26,520 |
| 2012 | $3,256 +14.4% | $26,520 +14.7% |
| 2011 | $2,845 +8.8% | $23,130 |
| 2010 | $2,614 | $23,130 |
| 2009 | $2,614 | $23,130 |
| 2008 | $2,614 +2.6% | $23,130 |
| 2007 | $2,548 +4.7% | $23,130 |
| 2006 | $2,433 +11.6% | $23,130 +11.8% |
| 2005 | $2,179 +13.2% | $20,680 |
| 2004 | $1,925 +57% | $20,680 |
| 2003 | $1,226 +7.1% | $20,680 +4.4% |
| 2002 | $1,145 | $19,800 |
| 2001 | $1,145 +21.7% | $19,800 +8.9% |
| 2000 | $941 | $18,190 |
Find assessor info on the county website
Neighborhood: 70769
Nearby homes
- $425,7004 bd3 ba2.3k sqft15334 Ryan Ave, Prairieville, LA 70769Off Market
- $474,9004 bd3 ba2.3k sqft15352 Ryan Ave, Prairieville, LA 70769Off Market
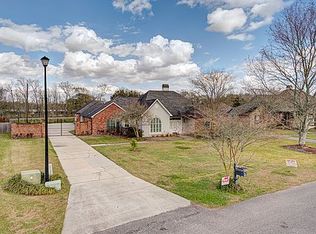
- $--4 bd3 ba2.9k sqft15326 Ryan Ave, Prairieville, LA 70769Sold

- $411,4004 bd3 ba2.2k sqft15360 Ryan Ave, Prairieville, LA 70769Off Market

- $410,700-- bd-- ba2.1k sqft15347 Ryan Ave, Prairieville, LA 70769Off Market
- $444,4004 bd3 ba2.4k sqft15333 Ryan Ave, Prairieville, LA 70769Off Market
- $453,300-- bd-- ba2.3k sqft15361 Ryan Ave, Prairieville, LA 70769Off Market
- $443,400-- bd-- ba2.3k sqft38184 Seven Oaks Ave, Prairieville, LA 70769Off Market
Nearby schools
GreatSchools rating
- 8/10Bluff Ridge PrimaryGrades: PK-5Distance: 1.5 mi
- 9/10Bluff Middle SchoolGrades: 6-8Distance: 1.8 mi
- 9/10Dutchtown High SchoolGrades: 9-12Distance: 2.8 mi
Schools provided by the listing agent
- District: Ascension Parish
Source: ROAM MLS. This data may not be complete. We recommend contacting the local school district to confirm school assignments for this home.
Get a cash offer in 3 minutes
Find out how much your home could sell for in as little as 3 minutes with a no-obligation cash offer.
Estimated market value
$507,800
Get a cash offer in 3 minutes
Find out how much your home could sell for in as little as 3 minutes with a no-obligation cash offer.
Estimated market value
$507,800
- Louisiana
- Ascension Parish
- Prairieville
- 70769
- 15342 Ryan Ave
Nearby cities
Nearby zip codes
Other Prairieville Topics
