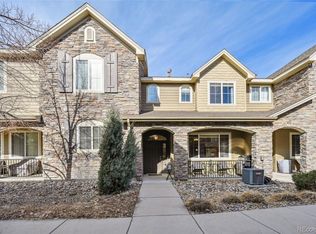
Check out this stunning Arvada townhome that has the best of everything! One of the largest and spacious townhomes you'll ever find with an amazing price (the lowest price per SqFt) Neighboring identical unit just sold for $630K, so this is a smoking deal! This spacious end-unit townhome boasts 2237 Sq Ft and only shares one common wall. Walk out your front door to endless trails. The open floorplan encourages entertaining with a kitchen that features a large peninsula, lots of cabinets for storage & newer stainless-steel appliances. Kitchen opens to the great room w/fireplace & sizable dining room. Main floor room could be a non-conforming 3rd bedroom or study. A half bath and covered patio add to the appeal. Second story features a grand owner’s suite with vaulted ceilings, fireplace, walk in closet and beautiful bathroom. The upper bedroom is ideal for guest or roommate and upper-level laundry is so convenient. The loft area features built-in cabinets and is perfect for a media room, upper office or kids play area, work-out space & more! The ultra-rare attached 3-car garage is just amazing for a townhome. This home has been meticulously maintained and spotless throughout. Looking for an amazing pool and other activities, then check out the nearby Arvada APEX Rec Center as it's just a few minutes away! Ideal location, close to parks, trails, restaurants, retail and are just minutes away. Check the map, there isn't a better location or property in the community!
Sold for $607,000
$607,000
15342 W 66th Avenue #F, Arvada, CO 80007
3beds
2,237sqft
Townhouse
Built in 2011
-- sqft lot
$598,500 Zestimate®
$271/sqft
$3,287 Estimated rent
Home value
$598,500
$569,000 - $628,000
$3,287/mo
Zestimate® history
Owner options
List your home for rent
$3,287/mo
Rent Zestimate®
Find your next renter with Zillow Rental Manager. Plus, with online applications, you can quickly screen prospective tenants – for free.
$3,287/mo
Rent Zestimate®
Refinance and save
$3,064/mo
Est. payment
Refinancing to a lower rate could help reduce your monthly payments and save thousands over the life of the loan.
$3,064/mo
Est. payment
Explore your selling options
Work with a Zillow partner agent
Leverage their expertise and Zillow's premium Showcase listings to get your home seen by more buyers.
Get startedList with your own agent
Get your home in front of millions of buyers by listing it on Zillow.
Learn how to do itSell it yourself
Take full control of how buyers see your home on Zillow by listing For Sale by Owner (FSBO).
List your homeWhat's special
Upper-level laundryMedia roomVaulted ceilingsSpacious end-unit townhomeNewer stainless-steel appliancesBuilt-in cabinetsMain floor room
Zillow last checked:
Listing updated:
Listed by:
Mike Thys mikethys26@yahoo.com,
RE/MAX Professionals
Bought with:
Michael Newton, 001323790
RE/MAX Northwest Inc
Source: REcolorado as distributed by MLS GRID,MLS#: 9546410
Facts & features
Interior
Bedrooms & bathrooms
- Bedrooms: 3
- Bathrooms: 3
- Full bathrooms: 2
- 1/2 bathrooms: 1
- Main level bathrooms: 1
- Main level bedrooms: 1
Primary bedroom
- Description: Huge Primary W/Fireplace!
- Level: Upper
Bedroom
- Description: "non-Conforming" Currently Used As An Office
- Level: Main
Bedroom
- Description: Spacious Guest Or 2nd Bedroom!
- Level: Upper
Primary bathroom
- Description: 5 Piece W/Walk-In Closet
- Level: Upper
Bathroom
- Level: Main
Bathroom
- Level: Upper
Dining room
- Description: Open To Kitchen & Living Room
- Level: Main
Kitchen
- Description: Opens To Great Room
- Level: Main
Laundry
- Level: Upper
Living room
- Description: Opens To Great Room
- Level: Main
Loft
- Description: Or Study W/Built-In Shelving & Cabinets!
- Level: Upper
Heating
- Forced Air
Cooling
- Central Air
Appliances
- Included: Dishwasher, Microwave, Oven, Refrigerator
- Laundry: In Unit
Features
- Granite Counters, Open Floorplan, Primary Suite, Smoke Free, Walk-In Closet(s)
- Flooring: Carpet, Tile
- Has basement: No
- Number of fireplaces: 2
- Fireplace features: Bedroom, Great Room
- Common walls with other units/homes: No One Above,No One Below,1 Common Wall
Interior area
- Total structure area: 2,237
- Total interior livable area: 2,237 sqft
- Finished area above ground: 2,237
Property
Parking
- Total spaces: 3
- Parking features: Garage - Attached
- Attached garage spaces: 3
Features
- Levels: Two
- Stories: 2
- Entry location: Ground
- Patio & porch: Front Porch
Lot
- Features: Greenbelt
Details
- Parcel number: 452015
- Special conditions: Standard
Construction
Type & style
- Home type: Townhouse
- Architectural style: Mountain Contemporary
- Property subtype: Townhouse
- Attached to another structure: Yes
Materials
- Frame, Wood Siding
- Foundation: Slab
- Roof: Composition
Condition
- Updated/Remodeled
- Year built: 2011
Utilities & green energy
- Sewer: Public Sewer
- Water: Public
- Utilities for property: Cable Available, Internet Access (Wired), Phone Available
Community & HOA
Community
- Security: Carbon Monoxide Detector(s), Smoke Detector(s)
- Subdivision: Hometown North
HOA
- Has HOA: Yes
- Services included: Insurance, Maintenance Grounds, Maintenance Structure, Sewer, Snow Removal, Trash, Water
- HOA fee: $240 monthly
- HOA name: Hometown Community Assoc (MSI)
- HOA phone: 303-420-4433
Location
- Region: Arvada
Financial & listing details
- Price per square foot: $271/sqft
- Tax assessed value: $579,971
- Annual tax amount: $4,649
- Date on market: 8/16/2024
- Listing terms: Cash,Conventional,FHA,VA Loan
- Exclusions: Washer, Dryer. (3) Tool Hooks In Garage. Call To Discuss.
- Ownership: Individual
Price history
| Date | Event | Price |
|---|---|---|
| 11/26/2024 | Sold | $607,000-2.1%$271/sqft |
Source:  REcolorado as distributed by MLS GRID #9546410 Report a problem REcolorado as distributed by MLS GRID #9546410 Report a problem | ||
| 10/31/2024 | Pending sale | $619,900$277/sqft |
Source: REcolorado as distributed by MLS GRID #9546410 Report a problem | ||
| 9/19/2024 | Price change | $619,900-1.6%$277/sqft |
Source: REcolorado as distributed by MLS GRID #9546410 Report a problem | ||
| 9/11/2024 | Price change | $629,9000%$282/sqft |
Source: REcolorado as distributed by MLS GRID #9546410 Report a problem | ||
| 8/16/2024 | Listed for sale | $630,000+68.4%$282/sqft |
Source: REcolorado as distributed by MLS GRID #9546410 Report a problem | ||
| 6/26/2015 | Sold | $374,000+5.4%$167/sqft |
Source: Public Record Report a problem | ||
| 9/24/2014 | Sold | $355,000-1.1%$159/sqft |
Source: Public Record Report a problem | ||
| 8/8/2014 | Pending sale | $359,000$160/sqft |
Source: RE/MAX ALLIANCE EVERGREEN #9165186 Report a problem | ||
| 7/30/2014 | Price change | $359,000-2.4%$160/sqft |
Source: RE/MAX ALLIANCE EVERGREEN #9165186 Report a problem | ||
| 5/31/2014 | Listed for sale | $368,000+2.2%$165/sqft |
Source: RE/MAX ALLIANCE EVERGREEN #9165186 Report a problem | ||
| 9/12/2013 | Listing removed | $360,000$161/sqft |
Source: RE/MAX Alliance #1225726 Report a problem | ||
| 8/31/2013 | Listed for sale | $360,000+13.2%$161/sqft |
Source: RE/MAX Alliance #1225726 Report a problem | ||
| 5/5/2010 | Sold | $318,000$142/sqft |
Source: Public Record Report a problem | ||
Public tax history
| Year | Property taxes | Tax assessment |
|---|---|---|
| 2025 | $4,644 -0.1% | $36,248 +2.2% |
| 2024 | $4,649 +28.3% | $35,459 |
| 2023 | $3,624 -1.9% | $35,459 +25.2% |
| 2022 | $3,695 +0.7% | $28,330 -2.8% |
| 2021 | $3,669 | $29,145 +0.5% |
| 2020 | $3,669 +1% | $29,007 |
| 2019 | $3,632 -8.5% | $29,007 -2.9% |
| 2018 | $3,969 | $29,861 |
| 2017 | $3,969 +4.8% | $29,861 +7.5% |
| 2016 | $3,787 | $27,788 |
| 2015 | $3,787 +14.6% | $27,788 +18.7% |
| 2014 | $3,306 -5.1% | $23,403 |
| 2013 | $3,482 +1.5% | $23,403 -5.7% |
| 2012 | $3,429 +237% | $24,812 |
| 2011 | $1,017 +3.9% | $24,812 +235.3% |
| 2010 | $979 -13.3% | $7,400 |
| 2009 | $1,128 +202.9% | $7,400 -13.1% |
| 2008 | $372 +600.1% | $8,520 +111.4% |
| 2007 | $53 | $4,030 |
Find assessor info on the county website
Neighborhood: Hometown
Nearby homes
- $510,0002 bd3 ba1.5k sqft15342 W 66th Ave UNIT E, Arvada, CO 80007Sold
- $516,9003 bd3 ba1.5k sqft15342 W 66th Ave UNIT B, Arvada, CO 80007Off Market
- $548,4003 bd3 ba1.7k sqft15342 W 66th Ave UNIT A, Arvada, CO 80007Off Market

- $510,0003 bd3 ba1.4k sqft15342 W 66th Ave UNIT D, Arvada, CO 80007Sold

- $449,4002 bd3 ba1.4k sqft15342 W 66th Ave UNIT C, Arvada, CO 80007Off Market
- $467,2002 bd2 ba1.5k sqft15233 W 65th Ave #E, Arvada, CO 80007Off Market
- $475,0002 bd3 ba1.4k sqft15233 W 65th Ave UNIT C, Arvada, CO 80007Sold
- $435,6003 bd3 ba1.5k sqft15233 W 65th Ave UNIT B, Arvada, CO 80007Off Market
Nearby schools
GreatSchools rating
- 6/10Stott Elementary SchoolGrades: PK-5Distance: 1.6 mi
- 7/10Drake Junior High SchoolGrades: 6-8Distance: 2.4 mi
- 7/10Arvada West High SchoolGrades: 9-12Distance: 2.4 mi
Schools provided by the listing agent
- Elementary: Stott
- Middle: Drake
- High: Arvada West
- District: Jefferson County R-1
Source: REcolorado as distributed by MLS GRID. This data may not be complete. We recommend contacting the local school district to confirm school assignments for this home.
Get a cash offer in 3 minutes
Find out how much your home could sell for in as little as 3 minutes with a no-obligation cash offer.
Estimated market value
$598,500
Get a cash offer in 3 minutes
Find out how much your home could sell for in as little as 3 minutes with a no-obligation cash offer.
Estimated market value
$598,500
- Colorado
- Jefferson County
- Arvada
- 80007
- Hometown
- 15342 W 66th Avenue Unit F
Nearby cities
Nearby neighborhoods
Nearby zip codes
Other Arvada Topics
