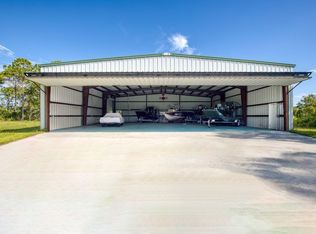
Aviation Paradise in this Very Unique Airpark Home with a Private Airplane Hangar and Guest Quarters. Taxi directly from your hangar to the runway FL37. This property is nestled on 2.39 acres in between runways and farm land yet in the heart of Port St Lucie. The main home boasts 4 bedrooms, 2 1/2 bathrooms, open concept floorplan with a large "courtyard style" pool and spa, deck and outdoor fireplace. The hangar hosts 2 bedrooms and 2 bathrooms plus a large living area and kitchen. A Rare Opportunity to Own a Premier Piece of Aviation Real Estate in Treasure Coast Airpark. This listing is prepared with the utmost attention to detail, sourcing information from public records and seller disclosures. While all data—including square footage, lot size, and school districts—is deemed reliable, it is not guaranteed. Buyers and/or Buyers agents are strongly encouraged to verify all critical information.
Sold for $950,000
$950,000
15342 Waldo Pepper Drive, Port St Lucie, FL 34987
4beds
2,293sqft
Single Family Residence
Built in 2002
2.39 Acres Lot
$948,900 Zestimate®
$414/sqft
$3,917 Estimated rent
Home value
$948,900
$863,000 - $1.04M
$3,917/mo
Zestimate® history
Owner options
List your home for rent
$3,917/mo
Rent Zestimate®
Find your next renter with Zillow Rental Manager. Plus, with online applications, you can quickly screen prospective tenants – for free.
$3,917/mo
Rent Zestimate®
Refinance and save
$6,998/mo
Est. payment
Refinancing to a lower rate could help reduce your monthly payments and save thousands over the life of the loan.
$6,998/mo
Est. payment
Explore your selling options
Work with a Zillow partner agent
Leverage their expertise and Zillow's premium Showcase listings to get your home seen by more buyers.
Get startedList with your own agent
Get your home in front of millions of buyers by listing it on Zillow.
Learn how to do itSell it yourself
Take full control of how buyers see your home on Zillow by listing For Sale by Owner (FSBO).
List your homeWhat's special
Outdoor fireplacePrivate airplane hangarOpen concept floorplanGuest quarters
Zillow last checked:
Listing updated:
Listed by:
Kari Lynn Reinke PA 772-521-6200,
Norris Bishop Realty Inc.
Bought with:
Kari Lynn Reinke PA, 3054951
Norris Bishop Realty Inc.
Source: BeachesMLS,MLS#: B26015077 Originating MLS: BeachesMLS
Originating MLS: BeachesMLSFacts & features
Interior
Bedrooms & bathrooms
- Bedrooms: 4
- Bathrooms: 3
- Full bathrooms: 2
- 1/2 bathrooms: 1
- Main level bathrooms: 3
- Main level bedrooms: 4
Primary bedroom
- Level: First
- Area: 168
- Dimensions: 14 X 12
Bedroom 2
- Level: First
- Area: 168
- Dimensions: 14 X 12
Bedroom 3
- Level: First
- Area: 144
- Dimensions: 12 X 12
Bedroom 4
- Level: First
- Area: 144
- Dimensions: 12 X 12
Dining room
- Level: First
- Area: 120
- Dimensions: 12 X 10
Kitchen
- Level: First
- Area: 168
- Dimensions: 14 X 12
Living room
- Level: First
- Area: 364
- Dimensions: 26 X 14
Heating
- Central
Cooling
- Central Air, Electric
Appliances
- Included: Dryer, Dishwasher, Electric Range, Refrigerator, Washer
- Laundry: Laundry Room, Washer Dryer Install Allowed
Features
- Breakfast Area, Dining Area, Separate/Formal Dining Room, Dual Sinks, Split Bedrooms, Storage, Separate Shower, Walk-In Closet(s)
- Flooring: Ceramic Tile
- Windows: Sliding
- Has fireplace: Yes
- Fireplace features: Wood Burning
Interior area
- Total structure area: 4,554
- Total interior livable area: 2,293 sqft
Property
Parking
- Total spaces: 3
- Parking features: Attached, Boat, Circular Driveway, Covered, Driveway, Garage, Golf Cart Garage, Garage Door Opener, RV Access/Parking
- Attached garage spaces: 3
- Has uncovered spaces: Yes
Accessibility
- Accessibility features: None
Features
- Levels: One
- Stories: 1
- Entry location: Front
- Patio & porch: Deck, Patio, Screened
- Exterior features: Built-in Barbecue, Barbecue, Garden, Outdoor Living Area
- Has private pool: Yes
- Pool features: Automatic Chlorination, Free Form, In Ground, Other, Screen Enclosure, Pool/Spa Combo
- Has spa: Yes
- Spa features: In Ground
- Fencing: Front Yard,Wood
- Has view: Yes
- View description: Pool
Lot
- Size: 2.39 Acres
- Features: 2-3 Acres, Corner Lot, None, Oversized Lot
Details
- Additional structures: Airplane Hangar, Guest House
- Parcel number: 422450100140009
- Zoning: AG-5 Count
- Special conditions: Standard
Construction
Type & style
- Home type: SingleFamily
- Architectural style: Contemporary,Patio Home
- Property subtype: Single Family Residence
- Attached to another structure: Yes
Materials
- Roof: Metal,Ridge Vents
Condition
- Resale
- New construction: No
- Year built: 2002
Utilities & green energy
- Electric: Underground
- Sewer: Septic Tank
- Water: Well
- Utilities for property: Electricity Connected, Sewer Not Available
Green energy
- Energy efficient items: Roof
Community & HOA
Community
- Features: Home Owners Association
- Security: Building Security
- Subdivision: TREASURE COAST AIRPARK
HOA
- Has HOA: Yes
- Amenities included: Airport/Runway
- Services included: Common Areas
- HOA fee: $183 monthly
- HOA name: TREASURE COAST AIRPARK HOA // ADVANTAGE PROP MGMT
- HOA phone: 772-334-8900
Location
- Region: Fort Pierce
Financial & listing details
- Price per square foot: $414/sqft
- Tax assessed value: $576,443
- Annual tax amount: $10,625
- Date on market: 4/14/2026
- Cumulative days on market: 3 days
- Listing terms: Cash,Conventional,FHA,VA Loan
- Electric utility on property: Yes
- Road surface type: Paved
Price history
| Date | Event | Price |
|---|---|---|
| 6/24/2026 | Sold | $950,000-0.9%$414/sqft |
Source:  BeachesMLS #B26015077 Report a problem BeachesMLS #B26015077 Report a problem | ||
| 4/14/2026 | Listed for sale | $959,000+47.5%$418/sqft |
Source: BeachesMLS #B26015077 Report a problem | ||
| 2/26/2021 | Sold | $650,000+5809.1%$283/sqft |
Source: BeachesMLS #R10696241 Report a problem | ||
| 3/12/1996 | Sold | $11,000$5/sqft |
Source: Public Record Report a problem | ||
Public tax history
| Year | Property taxes | Tax assessment |
|---|---|---|
| 2025 | $10,625 +3.9% | $576,443 +2.9% |
| 2024 | $10,229 +1.9% | $560,198 +3% |
| 2023 | $10,036 +6.5% | $543,882 +0.4% |
| 2022 | $9,426 +7% | $541,800 +23.8% |
| 2021 | $8,811 +67.1% | $437,600 +45.8% |
| 2020 | $5,274 | $300,134 +2.3% |
| 2019 | $5,274 +1.6% | $293,387 +1.9% |
| 2018 | $5,192 +6.7% | $287,917 -7% |
| 2017 | $4,868 +1.1% | $309,700 -4.6% |
| 2016 | $4,816 +3.3% | $324,700 +15.6% |
| 2015 | $4,664 -1.5% | $280,900 +3.2% |
| 2014 | $4,737 | $272,100 -0.4% |
| 2013 | -- | $273,300 +1.2% |
| 2012 | -- | $269,929 +3% |
| 2011 | -- | $262,067 +1.5% |
| 2010 | -- | $258,194 +2.7% |
| 2009 | -- | $251,406 +0.1% |
| 2008 | -- | $251,155 +3% |
| 2007 | -- | $243,840 +2.5% |
| 2006 | -- | $237,893 +3% |
| 2005 | -- | $230,964 |
| 2003 | -- | -- |
| 2002 | -- | -- |
| 2001 | -- | -- |
| 2000 | -- | -- |
Find assessor info on the county website
Neighborhood: 34987
Nearby homes
- $701,9003 bd2 ba1.9k sqft15343 Twin Beech Pkwy, Port Saint Lucie, FL 34987Off Market
- $1,109,9003 bd3 ba2.5k sqft15343 Waldo Pepper Dr, Port Saint Lucie, FL 34987Off Market
- $600,000-- bd-- ba3.6k sqft15346 Twin Beech Pkwy, Pt Saint Lucie, FL 34987Sold
- $698,8002.39 Acres15347 Navion Dr, Port Saint Lucie, FL 34987Off Market
- $743,5003 bd3 ba1.1k sqft15339 Twin Beech Pkwy, Port Saint Lucie, FL 34987Off Market
- $1,176,6002.65 Acres15339 Waldo Pepper Dr, Port Saint Lucie, FL 34987Off Market
- $481,2002 bd1 ba1.3k sqft15334 Waldo Pepper Dr, Port Saint Lucie, FL 34987Off Market
- $743,8003 bd2 ba3.2k sqft15351 Navion Dr, Port Saint Lucie, FL 34987Off Market
Nearby schools
GreatSchools rating
- 7/10Allapattah Flats K-8Grades: PK-8Distance: 6.5 mi
- 3/10St. Lucie West Centennial High SchoolGrades: PK,9-12Distance: 7.7 mi
- 5/10Oak Hammock K-8 SchoolGrades: PK-8Distance: 6.9 mi
Get a cash offer in 3 minutes
Find out how much your home could sell for in as little as 3 minutes with a no-obligation cash offer.
Estimated market value
$948,900
Get a cash offer in 3 minutes
Find out how much your home could sell for in as little as 3 minutes with a no-obligation cash offer.
Estimated market value
$948,900
- Florida
- Saint Lucie County
- Port Saint Lucie
- 34987
- 15342 Waldo Pepper Drive
Nearby cities
Nearby neighborhoods
Nearby zip codes
Other Port Saint Lucie Topics
- Apartments for Rent in 34987
- Houses for Sale in 34987
- Houses for Rent in 34987
- 34987 Real Estate
- Port Saint Lucie Condos
- Houses for Sale in Port Saint Lucie
- Newest Listings in Port Saint Lucie
- Port Saint Lucie Home Values
- Port Saint Lucie Real Estate Agents
- Port Saint Lucie Refinance
- Port Saint Lucie Mortgage Rates
