Set on a beautifully manicured 1.14-acre lot in highly sought-after Moonstruck with Lake Lowell as its scenic backdrop, this extraordinary property delivers the ultimate blend of luxury, recreation & functionality. Truly loaded with ALL the bells & whistles, the home features a 2024 roof, stunning mission oak front door, reclaimed antique oak stair railing, soaring 24’ rock fireplace with top-of-the-line gas starter pellet stove & a thoughtful layout that lives as a 4-bedroom with separate office, bonus room & incredible flexibility for 5–6 bedrooms. The remodeled primary suite offers beautifully heated floors, walk-in shower & standalone soaking tub, while updated bathrooms, dual-zone HVAC overhaul, tankless water heater, premium water treatment system & included refrigerator, washer & dryer add everyday comfort. Outdoor living shines with expansive covered patios, mature landscaping, fire pit area, fully fenced dog run & endless parking options. The resort-style backyard centers around a heated 16x41 concrete pool with retractable cover, CL-free system, diving board, tanning deck & powered gazebo. 32x40 custom shop is equally impressive with 22’ ceilings, RV door, heat, water, 220 power, epoxied floors, full bath, loft bedroom & extensive Toy/RV/Trailer parking. See VT for Full Amenities.
Sold
Price Unknown
15344 Cupid Dr, Caldwell, ID 83607
5beds
4baths
3,617sqft
Single Family Residence
Built in 2002
1.14 Acres Lot
$1,188,300 Zestimate®
$--/sqft
$5,746 Estimated rent
Home value
$1,188,300
$1.13M - $1.25M
$5,746/mo
Zestimate® history
Owner options
List your home for rent
$5,746/mo
Rent Zestimate®
Find your next renter with Zillow Rental Manager. Plus, with online applications, you can quickly screen prospective tenants – for free.
$5,746/mo
Rent Zestimate®
Refinance and save
$675/mo
Est. payment
Refinancing to a lower rate could help reduce your monthly payments and save thousands over the life of the loan.
$675/mo
Est. payment
Explore your selling options
Work with a Zillow partner agent
Leverage their expertise and Zillow's premium Showcase listings to get your home seen by more buyers.
Get startedList with your own agent
Get your home in front of millions of buyers by listing it on Zillow.
Learn how to do itSell it yourself
Take full control of how buyers see your home on Zillow by listing For Sale by Owner (FSBO).
List your homeWhat's special
Fire pit areaDiving boardPowered gazeboCl-free systemWalk-in showerExpansive covered patiosTankless water heater
Zillow last checked:
Listing updated:
Listed by:
Angela Mae Schlagel Main:208-442-8500,
Homes of Idaho
Bought with:
Easton Napiontek
Aspire Realty Group
Source: IMLS,MLS#: 98986041
Facts & features
Interior
Bedrooms & bathrooms
- Bedrooms: 5
- Bathrooms: 4
- Main level bathrooms: 3
- Main level bedrooms: 2
Primary bedroom
- Level: Main
- Area: 260
- Dimensions: 13 x 20
Bedroom 2
- Level: Main
- Area: 144
- Dimensions: 12 x 12
Bedroom 3
- Level: Main
- Area: 156
- Dimensions: 13 x 12
Bedroom 4
- Level: Upper
- Area: 182
- Dimensions: 14 x 13
Bedroom 5
- Level: Upper
- Area: 182
- Dimensions: 14 x 13
Kitchen
- Level: Main
- Area: 225
- Dimensions: 15 x 15
Living room
- Level: Main
- Area: 320
- Dimensions: 20 x 16
Office
- Level: Main
- Area: 156
- Dimensions: 13 x 12
Heating
- Heated, Forced Air, Natural Gas
Cooling
- Cooling, Central Air
Appliances
- Included: Water Heater, Gas Water Heater, Tankless Water Heater, Dishwasher, Disposal, Microwave, Oven/Range Built-In, Refrigerator, Washer, Dryer, Water Softener Owned, Gas Range
- Laundry: Gas Dryer Hookup
Features
- Bathroom, Bedroom, Living Area, Loft, Office, Shower, Sink, Workbench, Bath-Master, Bed-Master Main Level, Guest Room, Split Bedroom, Den/Office, Family Room, Great Room, Rec/Bonus, Double Vanity, Central Vacuum Plumbed, Walk-In Closet(s), Walk In Shower, Breakfast Bar, Pantry, Granite Counters, Number of Baths Main Level: 3, Number of Baths Upper Level: 1, Bonus Room Size: 24x16, Bonus Room Level: Upper
- Flooring: Concrete, Tile, Carpet
- Has basement: No
- Has fireplace: Yes
- Fireplace features: Insert, Pellet Stove
Interior area
- Total structure area: 3,617
- Total interior livable area: 3,617 sqft
- Finished area above ground: 3,435
- Finished area below ground: 0
Property
Parking
- Total spaces: 11
- Parking features: Garage Door Access, RV/Boat, Attached, Detached, Carport, RV Access/Parking, Driveway
- Attached garage spaces: 7
- Carport spaces: 4
- Covered spaces: 11
- Has uncovered spaces: Yes
- Details: Garage: 38x26
Features
- Levels: Two
- Patio & porch: Covered Patio/Deck
- Exterior features: Dog Run
- Pool features: In Ground
- Fencing: Full,Vinyl
Lot
- Size: 1.14 Acres
- Dimensions: 275 x 180
- Features: 1 - 4.99 AC, Garden, Irrigation Available, Sidewalks, Chickens, Auto Sprinkler System, Full Sprinkler System, Irrigation Sprinkler System
Details
- Additional structures: Shop, Shed(s), Sep. Detached Dwelling
- Parcel number: R3288411200
Construction
Type & style
- Home type: SingleFamily
- Property subtype: Single Family Residence
Materials
- Insulation, Frame, Stone, Wood Siding
- Foundation: Crawl Space
- Roof: Architectural Style
Condition
- Year built: 2002
Utilities & green energy
- Electric: 220 Volts
- Sewer: Septic Tank
- Water: Well
- Utilities for property: Electricity Connected, Water Connected, Natural Gas Connected, Cable Connected, Broadband Internet
Community & HOA
Community
- Subdivision: Moonstruck
HOA
- Has HOA: Yes
- HOA fee: $675 annually
Location
- Region: Caldwell
Financial & listing details
- Tax assessed value: $1,107,910
- Annual tax amount: $4,933
- Date on market: 5/13/2026
- Listing terms: Cash,Conventional,FHA,VA Loan
- Ownership: Fee Simple
- Electric utility on property: Yes
- Road surface type: Paved
Price history
Price history is unavailable.
Public tax history
| Year | Property taxes | Tax assessment |
|---|---|---|
| 2025 | $4,933 +7% | $1,107,910 +10.5% |
| 2024 | $4,611 -3.6% | $1,002,210 +1.9% |
| 2023 | $4,781 -4.5% | $983,810 -7.3% |
| 2022 | $5,008 -14.7% | $1,061,320 +29.2% |
| 2021 | $5,875 -15.7% | $821,180 +20.6% |
| 2020 | $6,969 -15.2% | $680,700 +4.1% |
| 2019 | $8,222 +18.2% | $654,100 +24.8% |
| 2017 | $6,959 +37% | $524,000 |
| 2016 | $5,080 | -- |
| 2015 | $5,080 -1.8% | -- |
| 2014 | $5,172 | $443,000 |
| 2013 | -- | -- |
| 2012 | -- | -- |
| 2011 | -- | -- |
| 2010 | -- | -- |
| 2007 | -- | -- |
| 2006 | -- | -- |
| 2005 | -- | $293,600 |
| 2004 | -- | $293,600 -3.3% |
| 2003 | -- | $303,600 +573.2% |
| 2002 | -- | $45,100 |
Find assessor info on the county website
Neighborhood: 83607
Nearby homes
- $741,0003 bd3 ba2.3k sqft15340 Moonstruck Dr, Caldwell, ID 83607Off Market
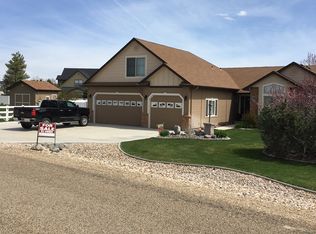
- $1,134,1004 bd3 ba4.2k sqft15350 Cupid Dr, Caldwell, ID 83607Off Market
- $877,9001.33 acres15374 Moonstruck Dr, Caldwell, ID 83607Off Market
- $767,2003 bd3 ba2.5k sqft15393 Cupid Dr, Caldwell, ID 83607Off Market
- $800,5004 bd2 ba2.1k sqft15314 Moonstruck Dr, Caldwell, ID 83607Off Market
- $711,2004 bd2 ba1.8k sqft15406 Moonstruck Dr, Caldwell, ID 83607Off Market
- $803,4004 bd3 ba2.6k sqft15612 Orchard Ave, Caldwell, ID 83607Off Market
- $708,6003 bd2 ba2.2k sqft15357 Moonstruck Dr, Caldwell, ID 83607Off Market
Nearby schools
GreatSchools rating
- 8/10West Canyon Elementary SchoolGrades: PK-5Distance: 4.8 mi
- 5/10Vallivue Middle SchoolGrades: 6-8Distance: 1.3 mi
- 5/10Vallivue High SchoolGrades: 9-12Distance: 2.1 mi
Schools provided by the listing agent
- Elementary: Lakevue
- Middle: Vallivue Middle
- High: Vallivue
- District: Vallivue School District #139
Source: IMLS. This data may not be complete. We recommend contacting the local school district to confirm school assignments for this home.
Get a cash offer in 3 minutes
Find out how much your home could sell for in as little as 3 minutes with a no-obligation cash offer.
Estimated market value
$1,188,300
Get a cash offer in 3 minutes
Find out how much your home could sell for in as little as 3 minutes with a no-obligation cash offer.
Estimated market value
$1,188,300
- Idaho
- Canyon County
- Caldwell
- 83607
- 15344 Cupid Dr
