Skip main navigation
Sold
  • Price Unknown

    15344 Lake Crest View Dr, Baton Rouge, LA 70810

    4beds
    4,993sqft
    Single Family Residence
    Built in 2021
    0.42 Acres Lot
    $1,557,500 Zestimate®
    $--/sqft
    $6,372 Estimated rent

    Home value

    $1,557,500

    $1.45M - $1.68M

    $6,372/mo

    Zestimate® history
    Loading
    Loading...

    Owner options

    List your home for rent

    $6,372/mo

    Rent Zestimate®

    Find your next renter with Zillow Rental Manager. Plus, with online applications, you can quickly screen prospective tenants – for free.

    Learn more

    $6,372/mo

    Rent Zestimate®

    Refinance and save

    $1,780/mo

    Est. payment

    Refinancing to a lower rate could help reduce your monthly payments and save thousands over the life of the loan.

    See today's rates

    $1,780/mo

    Est. payment

    Explore your selling options

    Work with a Zillow partner agent

    Leverage their expertise and Zillow's premium Showcase listings to get your home seen by more buyers.

    Get started

    List with your own agent

    Get your home in front of millions of buyers by listing it on Zillow.

    Learn how to do it

    Sell it yourself

    Take full control of how buyers see your home on Zillow by listing For Sale by Owner (FSBO).

    List your home

    What's special

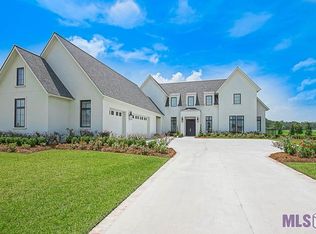
    Sold before processing. Custom 4BR/4.5BA home on the quiet street of Lake Crest in University Club Plantation.

    Zillow last checked:

    Listing updated:

    Listed by:

    Melissa Landers,

    RE/MAX Professional

    Bought with:

    Leo Desselle, 0995687306

    Pennant Real Estate

    Source: ROAM MLS,MLS#: 2024002049MLS Logo

    Facts & features

    Interior

    Bedrooms & bathrooms
    • Bedrooms: 4
    • Bathrooms: 5
    • Full bathrooms: 4
    • 1/2 bathrooms: 1
    Primary bedroom
    • Level: First
    • Area: 397.9 Square Feet
    • Dimensions: 23 X 17.3
    Bedroom
    • Level: First
    • Area: 182 Square Feet
    • Dimensions: 14 X 13
    Bedroom
    • Level: Second
    • Area: 208 Square Feet
    • Dimensions: 16 X 13
    Bedroom
    • Level: Second
    • Area: 193.75 Square Feet
    • Dimensions: 15.5 X 12.5
    Heating
    • Central, Multiple Units
    Cooling
    • Central Air, Multi Units
    Appliances
    • Included: Dishwasher, Gas Cooktop, Ice Maker, Microwave, Refrigerator, Range
    • Laundry: Other, Washer Hookup
    Features
    • Double Vanity, Wet Bar, Walk-In Closet(s), High Ceilings, Separate Shower, Beamed Ceilings, Crown Molding, Dressing Area, En Suite
    • Flooring: Carpet, Ceramic Tile, Wood
    • Windows: Window Treatments
    Interior area
    • Total structure area: 6,326
    • Total interior livable area: 4,993 sqft

    Property

    Parking
    • Total spaces: 3
    • Parking features: Garage Door Opener, Garage Faces Rear
    • Has garage: Yes
    Features
    • Levels: One
    • Stories: 1
    • Exterior features: Fire Pit, Lighting, Outdoor Kitchen
    • Has private pool: Yes
    • Pool features: In Ground, Gunite
    • Fencing: Full,Wrought Iron
    • On waterfront: Yes
    Lot
    • Size: 0.42 Acres
    • Dimensions: 102 x 180 x 94 x 180
    • Features: Landscaped, Level
    Details
    • Parcel number: N/A
    • Other equipment: Generator

    Construction

    Type & style
    • Home type: SingleFamily
    • Property subtype: Single Family Residence
    Materials
    • Brick, Frame, Fiber Cement
    • Foundation: Slab
    • Roof: Asphalt
    Condition
    • Year built: 2021
    Details
    • Builder name: Schramm Construction, LLC

    Utilities & green energy

    • Sewer: Public Sewer
    • Water: Public
    • Utilities for property: Cable Available

    Community & HOA

    Community
    • Features: Playground, Tennis Court(s), Water Access
    • Security: Smoke Detector(s), Security System
    • Subdivision: University Club Plantation
    HOA
    • Has HOA: Yes
    • Services included: Maintenance Grounds, Accounting, Maintenance of Subdivision Entry, Recreation Facilities
    • HOA fee: $1,780 annually
    Location
    • Region: Baton Rouge

    Financial & listing details

    • Tax assessed value: $1,410,800
    • Annual tax amount: $15,738
    • Date on market: 2/7/2024
    • Listing terms: Cash,Conventional

    Price history

    DateEventPrice
    3/8/2024Sold--
    Source: ROAM MLS #2024002049 Report a problem
    2/7/2024Pending sale$1,485,000$297/sqft
    Source: ROAM MLS #2024002049 Report a problem
    10/18/2019Sold--
    Source: ROAM MLS #2019018018 Report a problem
    7/31/2018Sold--
    Source: Public Record Report a problem
    5/25/2016Sold--
    Source: ROAM MLS #2016007632 Report a problem

    Public tax history

    YearProperty taxesTax assessment
    2025$15,738 +7.4%$141,080 +7.4%
    2024$14,657 -6.7%$131,320
    2023$15,716 +465.9%$131,320 +447.2%
    2022$2,777 +1.9%$24,000
    2021$2,724 +1%$24,000
    2020$2,698 -7.1%$24,000 -3.2%
    2019$2,905 +51.8%$24,800 +49.8%
    2018$1,914 $16,550
    Find assessor info on the county website

    Neighborhood: Nicholson

    Nearby schools

    GreatSchools rating
    Get a cash offer in 3 minutes
    Find out how much your home could sell for in as little as 3 minutes with a no-obligation cash offer.
    Estimated market value

    $1,557,500

    Get a cash offer in 3 minutes
    Find out how much your home could sell for in as little as 3 minutes with a no-obligation cash offer.
    Estimated market value

    $1,557,500