Now presenting this near 5,000 sq. ft. 4 BR / 2 BA / 1 1/2 BA Stately Comstock Built Colonial Home with Two Car Garage and Walkout Basement On Over 1/4 Acre Private Tree-Lined Lot in sought after Ashland Conservancy Neighborhood in Manassas near Montclair. Upon entry to home, you are greeted by two level vaulted foyer, grand staircase with new carpet and oak railings leading upstairs, newly refinished natural finish hardwood flooring throughout the main level and traditional floor plan. To the left of the front door is formal dining room with wainscoting and extended crown molding and to the right is living area also with extended crown molding. Navigating through the home, you reach huge open floor plan kitchen and great room combination that both boast views of expansive stone gas log fireplace, stylish ceiling fan and sunny windows overlooking the back yard, including well maintained and sizable deck that leads to views of trees and privacy. In the kitchen, you are greeted with 42 Inch Oak Cabinets, Kitchen Island, White Appliances, Pantry, Recessed Lighting, Enclosed Laundry Room with Side By Side Washer / Dryer / Extra Storage and access to Oversized Two Car Garage. Great Room is adjacent to additional Den / Office and Powder Room on main level. Upstairs you are met by brand new carpet throughout the whole level, open concept hallway that overlooks the huge great room and four well sized bedrooms. Primary bedroom includes vaulted ceilings, large partitioned primary closet and primary bathroom with dual vanities, soaking tub, plantation shutters for privacy, private enclosed commode and step-in shower with brand new sliding glass doors. Three other bedrooms all include large closets and share the second full bathroom upstairs with soaking tub and shower combination. Downstairs has completely open floorplan walk-out level basement that is a huge space and additional living area that includes a second exit to the back yard, with second deck area on the ground level. The basement also includes an area that can be used as a fifth bedroom, or den / study / office, has multiple unfinished storage areas with custom shelving and is roughed-in for someone to add a third full bathroom easily. Roof was replaced the in last 5-6 years, HVAC is dual zoned with systems replaced in 2018 and 2020, Water Heater was replaced in 2017 and home has sturdy Levelor Faux Wood Window Treatments throughout. Ashland Elementary School is nearby in the neighborhood and the school pyramid is Ashland ES / Benton MS / Forest Park HS. Home is also located towards the end of a No Outlet street, so it not located on a traffic pass through road in the neighborhood. Community includes tot lots, trails, large outdoor pool, tennis / basketball courts and community events. This beautiful home is quite a value in a sought after community, do not miss the opportunity!
Sold for $805,000
Zillow last checked:
Listing updated:
Bought with:
Luis Monroy, 0225266402
CENTURY 21 New Millennium
Source: Bright MLS,MLS#: VAPW2114268
Price history
| Date | Event | Price |
|---|---|---|
| 4/15/2026 | Sold | $805,000+0.6%$185/sqft |
Source:  Bright MLS #VAPW2114268 Report a problem Bright MLS #VAPW2114268 Report a problem | ||
| 4/10/2026 | Pending sale | $799,900$184/sqft |
Source: Bright MLS #VAPW2114268 Report a problem | ||
| 3/17/2026 | Contingent | $799,900$184/sqft |
Source: Bright MLS #VAPW2114268 Report a problem | ||
| 3/12/2026 | Listed for sale | $799,900+80.6%$184/sqft |
Source: Bright MLS #VAPW2114268 Report a problem | ||
| 3/11/2003 | Sold | $442,825$102/sqft |
Source: Public Record Report a problem | ||
Nearby homes
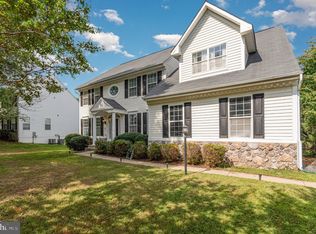
- $717,5004 bd4 ba4.3k sqft6001 Harnsberger Barn Ct, Manassas, VA 20112Sold
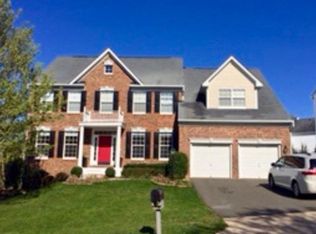
- $823,4004 bd3 ba4.5k sqft6026 Persinger House Ct, Manassas, VA 20112Off Market
- $832,5004 bd3 ba5.2k sqft6022 Persinger House Ct, Manassas, VA 20112Off Market

- $823,3005 bd4 ba4.7k sqft6032 Persinger House Ct, Manassas, VA 20112Off Market
Get a cash offer in 3 minutes
Find out how much your home could sell for in as little as 3 minutes with a no-obligation cash offer.
Estimated market value
$797,900
