Skip main navigation
Closed
  • $370,000

    15345 Braid Meadow Dr, Charlotte, NC 28278

    3beds
    1,840sqft
    Townhouse
    Built in 2023
    0.05 Acres Lot
    $684,500 Zestimate®
    $201/sqft
    $2,396 Estimated rent

    Home value

    $684,500

    Estimated sales range

    Not available

    $2,396/mo

    Zestimate® history
    Loading
    Loading...

    Owner options

    List your home for rent

    $2,396/mo

    Rent Zestimate®

    Find your next renter with Zillow Rental Manager. Plus, with online applications, you can quickly screen prospective tenants – for free.

    Learn more

    $2,396/mo

    Rent Zestimate®

    Refinance and save

    $2,464/mo

    Est. payment

    Refinancing to a lower rate could help reduce your monthly payments and save thousands over the life of the loan.

    See today's rates

    $2,464/mo

    Est. payment

    Explore your selling options

    Work with a Zillow partner agent

    Leverage their expertise and Zillow's premium Showcase listings to get your home seen by more buyers.

    Get started

    List with your own agent

    Get your home in front of millions of buyers by listing it on Zillow.

    Learn how to do it

    Sell it yourself

    Take full control of how buyers see your home on Zillow by listing For Sale by Owner (FSBO).

    List your home

    What's special

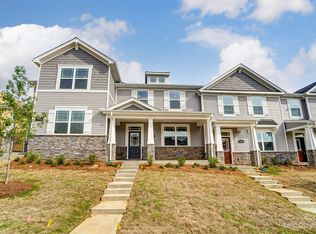
    **With an approved offer, our preferred lender is offering $2,500 towards closing costs. Rare end-unit opportunity — this premium placement came at a $20,000 premium when originally purchased, and it shows. Natural light pours through additional windows that only an end unit can offer, setting a warm, welcoming tone from the moment you walk in. Inside, the layout is thoughtfully designed for how people actually live. The kitchen is the heart of it all — a large island with quartz countertops, a generous walk-in pantry, and a dedicated drop zone that keeps the chaos of everyday life contained. Upstairs, a second living area opens onto a coveted private balcony, perfect for morning coffee or unwinding after work. Every bedroom is comfortably sized with ample storage, and yard maintenance is covered by the HOA — because your weekends should be yours. And your weekends here have a lot to choose from. Lake Wylie is just minutes away, offering boating, fishing, and on-the-water living that most Charlotte residents have to drive much farther to enjoy. Porter's Row walking trails put green space right at your doorstep for a morning run or an evening walk. McDowell Nature Preserve sits along Lake Wylie's edge with camping, hiking trails, and a nature center — a true backyard escape. When you're ready to shift gears, TopGolf, Ayrsley's restaurants and cinema, and Charlotte Premium are all within easy reach. Uptown Charlotte is just 30 minutes away when the city calls. Bright, private, move-in ready, and positioned in one of the southwest metro's most livable pockets — this one is genuinely hard to replicate at the price point.

    Zillow last checked:

    Listing updated:

    Listed by:

    Greg Forrest greg.forrest@cbrealty.com,

    Coldwell Banker Realty

    Bought with:

    Valeria Navas

    The Dream Realty Collective LLC

    Source: Canopy MLS as distributed by MLS GRID,MLS#: 4373070MLS Logo

    Facts & features

    Interior

    Bedrooms & bathrooms
    • Bedrooms: 3
    • Bathrooms: 3
    • Full bathrooms: 2
    • 1/2 bathrooms: 1
    Primary bedroom
    • Features: Tray Ceiling(s), Walk-In Closet(s)
    • Level: Upper
    • Area: 16380 Square Feet
    • Dimensions: 130' 0" X 126' 0"
    Bedroom s
    • Features: Walk-In Closet(s)
    • Level: Upper
    • Area: 206.25 Square Feet
    • Dimensions: 13' 9" X 15' 0"
    Dining area
    • Features: Open Floorplan
    • Level: Main
    • Area: 153.5 Square Feet
    • Dimensions: 20' 3" X 7' 7"
    Kitchen
    • Features: Breakfast Bar, Drop Zone, Kitchen Island, Open Floorplan
    • Level: Main
    • Area: 190.76 Square Feet
    • Dimensions: 20' 3" X 9' 5"
    Living room
    • Features: Open Floorplan
    • Level: Main
    • Area: 18487 Square Feet
    • Dimensions: 139' 0" X 133' 0"
    Heating
    • Central
    Cooling
    • Central Air
    Appliances
    • Included: Dishwasher, Disposal, Electric Oven, Exhaust Hood, Microwave, Oven, Self Cleaning Oven, Washer/Dryer
    • Laundry: Laundry Room, Upper Level
    Features
    • Drop Zone, Kitchen Island, Open Floorplan, Pantry, Storage, Walk-In Closet(s), Walk-In Pantry
    • Flooring: Carpet, Tile, Vinyl
    • Doors: Insulated Door(s), Sliding Doors
    • Windows: Insulated Windows
    • Has basement: No
    • Attic: Pull Down Stairs
    Interior area
    • Total structure area: 1,840
    • Total interior livable area: 1,840 sqft
    • Finished area above ground: 1,840
    • Finished area below ground: 0

    Property

    Parking
    • Total spaces: 4
    • Parking features: Attached Garage, Garage Door Opener, Garage Faces Rear, On Street, Garage on Main Level
    • Attached garage spaces: 2
    • Uncovered spaces: 2
    Features
    • Levels: Two
    • Stories: 2
    • Entry location: Main
    • Patio & porch: Balcony, Covered, Deck, Front Porch, Porch
    • Exterior features: Lawn Maintenance
    Lot
    • Size: 0.05 Acres
    • Features: Corner Lot, End Unit, Level, Wooded
    Living quarters
    • Secondary features: None
    Details
    • Additional structures: None
    • Parcel number: 19901843
    • Zoning: R-8MF(CD)
    • Special conditions: Standard
    • Horse amenities: None

    Construction

    Type & style
    • Home type: Townhouse
    • Architectural style: Transitional
    • Property subtype: Townhouse
    Materials
    • Stone Veneer, Vinyl
    • Foundation: Slab
    Condition
    • New construction: No
    • Year built: 2023
    Details
    • Builder model: Murray
    • Builder name: Mattamy Homes

    Utilities & green energy

    • Sewer: Public Sewer
    • Water: City
    • Utilities for property: Cable Connected, Fiber Optics, Underground Power Lines, Underground Utilities

    Community & HOA

    Community
    • Features: Picnic Area, Sidewalks, Walking Trails
    • Security: Carbon Monoxide Detector(s), Smoke Detector(s)
    • Subdivision: Porters Row
    HOA
    • Has HOA: Yes
    • HOA fee: $224 monthly
    • HOA name: Kuester Management
    • HOA phone: 704-894-9052
    Location
    • Region: Charlotte

    Financial & listing details

    • Price per square foot: $201/sqft
    • Tax assessed value: $370,100
    • Annual tax amount: $2,892
    • Date on market: 4/22/2026
    • Cumulative days on market: 246 days
    • Listing terms: Cash,Conventional,FHA,FHA 203(K),VA Loan
    • Road surface type: Concrete, Paved

    Price history

    DateEventPrice
    6/12/2026Sold$370,000+1.4%$201/sqft
    Source: Canopy MLS as distributed by MLS GRID #4373070 Report a problem
    4/22/2026Listed for sale$365,000-3.2%$198/sqft
    Source: Canopy MLS as distributed by MLS GRID #4373070 Report a problem
    4/14/2026Listing removed$377,000$205/sqft
    Source: Canopy MLS as distributed by MLS GRID #4287692 Report a problem
    4/6/2026Price change$377,000-0.7%$205/sqft
    Source: Canopy MLS as distributed by MLS GRID #4287692 Report a problem
    3/29/2026Price change$379,500-0.5%$206/sqft
    Source: Canopy MLS as distributed by MLS GRID #4287692 Report a problem
    3/27/2026Price change$381,500-0.9%$207/sqft
    Source: Canopy MLS as distributed by MLS GRID #4287692 Report a problem
    3/17/2026Price change$385,000-1.3%$209/sqft
    Source: Canopy MLS as distributed by MLS GRID #4287692 Report a problem
    3/12/2026Price change$390,000-1.3%$212/sqft
    Source: Canopy MLS as distributed by MLS GRID #4287692 Report a problem
    3/3/2026Price change$395,000-1.2%$215/sqft
    Source: Canopy MLS as distributed by MLS GRID #4287692 Report a problem
    2/21/2026Price change$399,999-2.2%$217/sqft
    Source: Canopy MLS as distributed by MLS GRID #4287692 Report a problem
    11/28/2025Price change$409,000+0.5%$222/sqft
    Source: Canopy MLS as distributed by MLS GRID #4287692 Report a problem
    11/14/2025Price change$407,000-0.5%$221/sqft
    Source: Canopy MLS as distributed by MLS GRID #4287692 Report a problem
    10/13/2025Price change$409,000-1.4%$222/sqft
    Source: Canopy MLS as distributed by MLS GRID #4287692 Report a problem
    8/26/2025Listed for sale$415,000+5.7%$226/sqft
    Source: Canopy MLS as distributed by MLS GRID #4287692 Report a problem
    11/20/2023Sold$392,500$213/sqft
    Source: Public Record Report a problem

    Public tax history

    YearProperty taxesTax assessment
    2025$2,892 +1.4%$370,100
    2024$2,852 $370,100 +393.5%
    2023-- $75,000 +66.7%
    2022-- $45,000
    Find assessor info on the county website

    Neighborhood: 28278

    Nearby schools

    GreatSchools rating
    Schools provided by the listing agent
    • Elementary: Palisades Park
    • Middle: Southwest
    • High: Palisades

    Source: Canopy MLS as distributed by MLS GRID. This data may not be complete. We recommend contacting the local school district to confirm school assignments for this home.

    Get a cash offer in 3 minutes
    Find out how much your home could sell for in as little as 3 minutes with a no-obligation cash offer.
    Estimated market value
    $684,500
    Get a cash offer in 3 minutes
    Find out how much your home could sell for in as little as 3 minutes with a no-obligation cash offer.
    Estimated market value
    $684,500