Skip main navigation
Sold for $720,000
  • Listed by: CALIFORNIA HOME REAL ESTATE SERVICES • Jonathan Samuels • Contact: 909-276-1132
    Bought with: CALIFORNIA HOME REAL ESTATE SERVICES
    $720,000

    15345 Chive Ln, Fontana, CA 92336

    3beds
    1,940sqft
    Single Family Residence
    Built in 2014
    5,314 Square Feet Lot
    $708,300 Zestimate®
    $371/sqft
    $3,421 Estimated rent

    Home value

    $708,300

    $637,000 - $786,000

    $3,421/mo

    Zestimate® history
    Loading
    Loading...

    Owner options

    List your home for rent

    $3,421/mo

    Rent Zestimate®

    Find your next renter with Zillow Rental Manager. Plus, with online applications, you can quickly screen prospective tenants – for free.

    Learn more

    $3,421/mo

    Rent Zestimate®

    Refinance and save

    $4,618/mo

    Est. payment

    Refinancing to a lower rate could help reduce your monthly payments and save thousands over the life of the loan.

    See today's rates

    $4,618/mo

    Est. payment

    Explore your selling options

    Work with a Zillow partner agent

    Leverage their expertise and Zillow's premium Showcase listings to get your home seen by more buyers.

    Get started

    List with your own agent

    Get your home in front of millions of buyers by listing it on Zillow.

    Learn how to do it

    Sell it yourself

    Take full control of how buyers see your home on Zillow by listing For Sale by Owner (FSBO).

    List your home

    What's special

    Separate tub and showerExpansive family roomOversized granite-top islandCarpeted inlaysExpansive open floor planLarge open areaAmple master bedroom
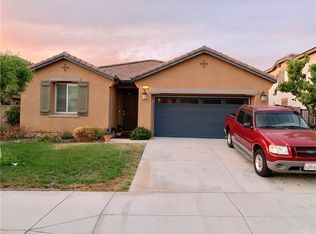
    THIS ONE WON'T LAST! Beautiful North Fontana single-family residence, built in 2014, is a NexGen Energy Star rated home in mint condition. You feel the ambience of this turn-key property from the moment you enter the door. The natural earth toned ceramic tile and carpeted inlays is the cornerstone of the home's tasteful decor. A long formal entry leads you past bedrooms 1 and 2, on the right, separated by a guest bathroom, and inside garage access followed by a spacious compartmentalized laundry room with plenty of storage area on the left. Your hallway odyssey leads you to an expansive open floor plan country kitchen buttressed by an oversized granite-top island as its centerpiece, complete with double sink, dishwasher, plenty of storage compartments and countertop space, and bar seating. The kitchen is accented with a walk-in pantry. Beyond your kitchen is an expansive family room with fireplace, perfect for family entertaining. A right turn leads you to another hall and your ample master bedroom and bathroom, boasting a separate tub and shower with sitting area, and double sinks with center vanity. Enjoy your evenings on the patio of your beautiful low maintenance rear yard. This home provides you both convenience and versatility. Utilize the large open area to the right of the kitchen as your formal living room, den, office, or convert the area into a fourth bedroom. This home checks all the boxes for today’s California lifestyle! **Subject property has existing VA assumable note at 3.250 fixed rate**.

    Zillow last checked:

    Listing updated:

    Listed by:

    Jonathan Samuels DRE #00931663 909-276-1132,

    CALIFORNIA HOME REAL ESTATE SERVICES

    Bought with:

    Jonathan Samuels, DRE #00931663

    CALIFORNIA HOME REAL ESTATE SERVICES

    Source: CRMLS,MLS#: CV25116285MLS LogoOriginating MLS: California Regional MLS

    Facts & features

    Interior

    Bedrooms & bathrooms
    • Bedrooms: 3
    • Bathrooms: 2
    • Full bathrooms: 2
    • Main level bathrooms: 2
    • Main level bedrooms: 3
    Rooms
    • Room types: Bedroom, Family Room, Kitchen, Laundry, Living Room, Primary Bathroom, Primary Bedroom, Other, Pantry
    Primary bedroom
    • Features: Main Level Primary
    Bedroom
    • Features: All Bedrooms Down
    Bedroom
    • Features: Bedroom on Main Level
    Bathroom
    • Features: Bathtub, Dual Sinks, Solid Surface Counters
    Family room
    • Features: Separate Family Room
    Kitchen
    • Features: Granite Counters, Kitchen Island, Walk-In Pantry
    Heating
    • Central, ENERGY STAR Qualified Equipment
    Cooling
    • Central Air, Ductless, Electric
    Appliances
    • Included: ENERGY STAR Qualified Appliances, ENERGY STAR Qualified Water Heater, Disposal, Microwave, Refrigerator, Self Cleaning Oven, Tankless Water Heater, Water Heater
    • Laundry: Electric Dryer Hookup, Laundry Room
    Features
    • Ceiling Fan(s), Granite Counters, Open Floorplan, Pantry, Recessed Lighting, All Bedrooms Down, Bedroom on Main Level, Main Level Primary, Walk-In Pantry, Walk-In Closet(s)
    • Flooring: Carpet, Tile
    • Windows: ENERGY STAR Qualified Windows
    • Has fireplace: Yes
    • Fireplace features: Family Room
    • Common walls with other units/homes: No Common Walls
    Interior area
    • Total interior livable area: 1,940 sqft

    Property

    Parking
    • Total spaces: 2
    • Parking features: Door-Single, Driveway, Garage Faces Front, Garage, Garage Door Opener
    • Attached garage spaces: 2
    Accessibility
    • Accessibility features: None
    Features
    • Levels: One
    • Stories: 1
    • Entry location: Front
    • Patio & porch: Concrete
    • Pool features: None
    • Has view: Yes
    • View description: None
    Lot
    • Size: 5,314 Square Feet
    • Features: 0-1 Unit/Acre
    Details
    • Parcel number: 1110502140000
    • Special conditions: Standard

    Construction

    Type & style
    • Home type: SingleFamily
    • Property subtype: Single Family Residence
    Materials
    • Roof: Tile
    Condition
    • New construction: No
    • Year built: 2014

    Utilities & green energy

    • Sewer: Public Sewer
    • Water: Public
    • Utilities for property: Sewer Connected
    Green energy
    • Energy efficient items: Construction, HVAC, Insulation, Lighting, Roof, Thermostat, Windows, Appliances, Water Heater
    • Energy generation: Solar
    • Water conservation: Low-Flow Fixtures, Water-Smart Landscaping

    Community & HOA

    Community
    • Features: Suburban
    Location
    • Region: Fontana

    Financial & listing details

    • Price per square foot: $371/sqft
    • Tax assessed value: $489,268
    • Annual tax amount: $6,922
    • Date on market: 6/4/2025
    • Cumulative days on market: 13 days
    • Listing terms: Cash,Cash to New Loan,Conventional,FHA,VA Loan
    • Road surface type: Paved

    Price history

    DateEventPrice
    7/30/2025Sold$720,000$371/sqft
    Source: CRMLS #CV25116285 Report a problem
    6/20/2025Pending sale$720,000$371/sqft
    Source: CRMLS #CV25116285 Report a problem
    6/4/2025Listed for sale$720,000+83.7%$371/sqft
    Source: CRMLS #CV25116285 Report a problem
    6/16/2015Sold$392,000+0%$202/sqft
    Source: Public Record Report a problem
    1/31/2015Listing removed$391,990$202/sqft
    Source: Lennar Report a problem
    1/24/2015Price change$391,990-1.3%$202/sqft
    Source: Lennar Report a problem
    12/17/2014Listed for sale$396,990$205/sqft
    Source: Lennar Report a problem

    Public tax history

    YearProperty taxesTax assessment
    2025$6,922 +7.2%$489,268 +2%
    2024$6,458 +2.8%$479,674 +2%
    2023$6,280 +1%$470,268 +2%
    2022$6,219 +1.4%$461,047 +2%
    2021$6,131 +3.8%$452,007 +4.9%
    2020$5,908 +2.8%$430,784 +2%
    2019$5,745 -5.2%$422,338 +2%
    2018$6,059 +12.4%$414,057 +2%
    2017$5,390 $405,938 +2%
    2016$5,390 +1.9%$397,979 -24%
    2015$5,287 -21.1%$523,707 +373.9%
    2014$6,698 $110,499
    Find assessor info on the county website

    Neighborhood: 92336

    Nearby schools

    GreatSchools rating
    Get a cash offer in 3 minutes
    Find out how much your home could sell for in as little as 3 minutes with a no-obligation cash offer.
    Estimated market value
    $708,300
    Get a cash offer in 3 minutes
    Find out how much your home could sell for in as little as 3 minutes with a no-obligation cash offer.
    Estimated market value
    $708,300