Skip main navigation
Closed
  • $399,900

    15345 Lamon Ave, Oak Forest, IL 60452

    4beds
    1,299sqft
    Single Family Residence
    Built in 1960
    0.34 Acres Lot
    $423,900 Zestimate®
    $308/sqft
    $3,060 Estimated rent

    Home value

    $423,900

    $382,000 - $475,000

    $3,060/mo

    Zestimate® history
    Loading
    Loading...

    Owner options

    List your home for rent

    $3,060/mo

    Rent Zestimate®

    Find your next renter with Zillow Rental Manager. Plus, with online applications, you can quickly screen prospective tenants – for free.

    Learn more

    $3,060/mo

    Rent Zestimate®

    Refinance and save

    $2,813/mo

    Est. payment

    Refinancing to a lower rate could help reduce your monthly payments and save thousands over the life of the loan.

    See today's rates

    $2,813/mo

    Est. payment

    Explore your selling options

    Work with a Zillow partner agent

    Leverage their expertise and Zillow's premium Showcase listings to get your home seen by more buyers.

    Get started

    List with your own agent

    Get your home in front of millions of buyers by listing it on Zillow.

    Learn how to do it

    Sell it yourself

    Take full control of how buyers see your home on Zillow by listing For Sale by Owner (FSBO).

    List your home

    What's special

    Modern upgradesFinished basementThoughtfully designed living spaceFully renovated bathroomsBrand-new kitchenQuartz countertopsGleaming new hardwood floors
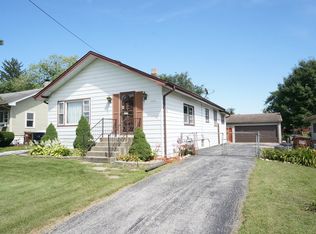
    Beautifully Renovated Multi-Level Home on Expansive Lot. Nestled on a spacious .34-acre lot, this stunningly transformed multi-level home blends modern upgrades with functional living space. Featuring 4 generously sized bedrooms and 2.1 bathrooms, this home is move-in ready and perfect for comfortable everyday living or entertaining. Step into the brand-new kitchen, where quartz countertops, stainless steel appliances, and contemporary finishes create a stylish and functional space. Enjoy gleaming new hardwood floors that flow through much of the home, complemented by updated trim, fresh paint, and fully renovated bathrooms on three of the four levels. Each of the four bedrooms offers ample space and natural light, while the finished basement provides a separate living area-ideal for a media room, home office, or guest retreat. Additional highlights include a detached 2-car garage, a large partinally fenced backyard perfect for pets or play, and thoughtfully designed living space spread across multiple levels for privacy and flexibility. Don't miss your chance to own this beautifully updated home with room to grow-schedule your showing today! Almost 2,000 square foot of living space! Broker owned interest.

    Zillow last checked:

    Listing updated:

    Listing courtesy of:

    Michael Glenn 708-263-5869,

    Village Realty, Inc.

    Bought with:

    Maribel Salgado-Little, ABR,AHWD,CIPS,CRS,CSC,E-PRO,SFR,SRES

    Realty Executives Elite

    Source: MRED as distributed by MLS GRID,MLS#: 12337259MLS Logo

    Facts & features

    Interior

    Bedrooms & bathrooms
    • Bedrooms: 4
    • Bathrooms: 3
    • Full bathrooms: 2
    • 1/2 bathrooms: 1
    Primary bedroom
    • Features: Flooring (Hardwood), Bathroom (Full)
    • Level: Third
    • Area: 170 Square Feet
    • Dimensions: 17X10
    Bedroom 2
    • Features: Flooring (Hardwood)
    • Level: Second
    • Area: 204 Square Feet
    • Dimensions: 17X12
    Bedroom 3
    • Features: Flooring (Hardwood)
    • Level: Second
    • Area: 154 Square Feet
    • Dimensions: 14X11
    Bedroom 4
    • Features: Flooring (Hardwood)
    • Level: Second
    • Area: 132 Square Feet
    • Dimensions: 12X11
    Dining room
    • Features: Flooring (Ceramic Tile)
    • Area: 112 Square Feet
    • Dimensions: 14X8
    Kitchen
    • Features: Flooring (Ceramic Tile)
    • Level: Main
    • Area: 112 Square Feet
    • Dimensions: 14X8
    Laundry
    • Level: Basement
    • Area: 196 Square Feet
    • Dimensions: 14X14
    Living room
    • Features: Flooring (Hardwood)
    • Level: Main
    • Area: 345 Square Feet
    • Dimensions: 23X15
    Recreation room
    • Features: Flooring (Carpet)
    • Level: Basement
    • Area: 345 Square Feet
    • Dimensions: 23X15
    Heating
    • Natural Gas, Forced Air
    Cooling
    • Central Air
    Appliances
    • Included: Gas Water Heater
    Features
    • Basement: Finished,Exterior Entry,Partial Exposure,Rec/Family Area,Partial,Daylight
    Interior area
    • Total structure area: 1,921
    • Total interior livable area: 1,299 sqft
    • Finished area below ground: 347

    Property

    Parking
    • Total spaces: 2
    • Parking features: Asphalt, Shared Driveway, Garage Door Opener, Yes, Garage Owned, Detached, Garage
    • Garage spaces: 2
    • Has uncovered spaces: Yes
    Accessibility
    • Accessibility features: No Disability Access
    Features
    • Levels: Quad-Level
    Lot
    • Size: 0.34 Acres
    • Dimensions: 51X298X52X298
    • Features: None
    Details
    • Parcel number: 28162080100000
    • Special conditions: None
    • Other equipment: Sump Pump

    Construction

    Type & style
    • Home type: SingleFamily
    • Property subtype: Single Family Residence
    Materials
    • Vinyl Siding, Brick
    • Roof: Asphalt
    Condition
    • New construction: No
    • Year built: 1960
    • Major remodel year: 2025

    Utilities & green energy

    • Sewer: Public Sewer
    • Water: Lake Michigan, Public

    Community & neighborhood

    Location
    • Region: Oak Forest

    HOA & financial

    HOA
    • Services included: None

    Other

    Other facts
    • Listing terms: Conventional
    • Ownership: Fee Simple

    Price history

    DateEventPrice
    6/10/2025Sold$399,900$308/sqft
    Source: MRED as distributed by MLS GRID #12337259 Report a problem
    4/28/2025Contingent$399,900$308/sqft
    Source: MRED as distributed by MLS GRID #12337259 Report a problem
    4/23/2025Listed for sale$399,900+153.1%$308/sqft
    Source: MRED as distributed by MLS GRID #12337259 Report a problem
    9/25/2024Sold$158,000$122/sqft
    Source: Public Record Report a problem

    Public tax history

    YearProperty taxesTax assessment
    2024-- $24,000
    2023$7,509 +10.9%$24,000 +48.8%
    2022$6,773 +2.5%$16,132
    2021$6,606 +4%$16,132
    2020$6,351 -12.7%$16,132 -10.7%
    2019$7,279 +1.7%$18,071
    2018$7,156 -0.3%$18,071
    2017$7,180 +4.8%$18,071 +8.3%
    2016$6,855 +2.5%$16,682
    2015$6,690 +3%$16,682
    2014$6,496 +0.2%$16,682 -10.2%
    2013$6,484 +4.1%$18,575
    2012$6,226 +7.1%$18,575
    2011$5,815 +369.7%$18,575 -13.2%
    2010$1,238 +1.2%$21,398
    2009$1,224 -4.5%$21,398 -5%
    2008$1,281 -11.7%$22,524 +18.3%
    2007$1,451 -3.6%$19,042
    2006$1,506 +0.1%$19,042
    2005$1,505 -8.1%$19,042 +28.9%
    2004$1,637 -6.1%$14,772
    2003$1,744 +4.7%$14,772
    2002$1,666 -12.1%$14,772 +11.6%
    2001$1,896 +3.6%$13,237
    2000$1,829 $13,237
    1999$1,829 $13,237

    Find assessor info on the county website

    Neighborhood: 60452

    Nearby schools

    GreatSchools rating
    Schools provided by the listing agent
    • District: 142

    Source: MRED as distributed by MLS GRID. This data may not be complete. We recommend contacting the local school district to confirm school assignments for this home.

    Get a cash offer in 3 minutes
    Find out how much your home could sell for in as little as 3 minutes with a no-obligation cash offer.
    Estimated market value
    $423,900
    Get a cash offer in 3 minutes
    Find out how much your home could sell for in as little as 3 minutes with a no-obligation cash offer.
    Estimated market value
    $423,900