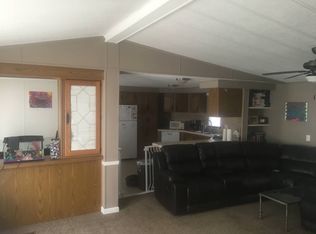
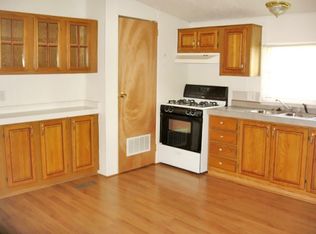
Welcome to your new sanctuary! This spacious four-bedroom, two-bathroom manufactured home, located on a peaceful dead-end street, combines comfort and modern updates for an ideal living experience. Upon entering, you’re greeted by a generous entryway that features double closets, providing excellent storage. The living room is bright and airy, adorned with newer carpet and large windows that fill the space with natural light. Step into the heart of the home—the beautifully remodeled kitchen—featuring new flooring, ample cabinetry, and a designated dining area along with space for barstool seating. The kitchen is equipped with newer stainless steel appliances, including a fridge, stove, washer, and dishwasher, making cooking and entertaining a delight. Multiple skylights enhance the open and inviting atmosphere. Adjacent to the kitchen, the main bathroom has also been recently remodeled, offering a fresh look. Convenience continues with a dedicated laundry room, where the washer and dryer are included for your ease. The primary bedroom serves as a true retreat, featuring a spacious walk-in closet and an en-suite bathroom with double sinks, a standing shower with a glass door, a relaxing soaker tub and additional built-in cabinetry providing extra storage. The versatile nook can be tailored to your needs, whether as extra closet space or a cozy desk area. French doors lead from the primary bedroom into the expansive living area, enhancing the home's open concept. Notable updates include a new furnace (2022), hot water tank (2017), AC unit (2015), and a new roof and windows (2019), ensuring efficiency and peace of mind. The newer doors throughout the home add to its modern charm. As a bonus, the furniture in the home is also up for sale, allowing you to seamlessly move in and start enjoying your new space right away. Nestled in a vibrant community, residents enjoy exceptional amenities such as an activity center, indoor and outdoor basketball courts, barbecue areas, pavilions, playgrounds, and swimming pools. With organized activities, hassle-free snow removal in common areas, well-lit streets, and a pet-friendly environment, this neighborhood truly has it all. Don’t miss the opportunity to make this beautifully updated home yours, situated in a tranquil setting on a dead-end street!
Sold for $55,000
$55,000
15345 Parquet Dr, Clinton Township, MI 48038
4beds
2,179sqft
Manufactured Home
Built in 1998
-- sqft lot
$57,200 Zestimate®
$25/sqft
$1,955 Estimated rent
Home value
$57,200
$53,000 - $62,000
$1,955/mo
Zestimate® history
Owner options
List your home for rent
$1,955/mo
Rent Zestimate®
Find your next renter with Zillow Rental Manager. Plus, with online applications, you can quickly screen prospective tenants – for free.
$1,955/mo
Rent Zestimate®
Refinance and save
$293/mo
Est. payment
Refinancing to a lower rate could help reduce your monthly payments and save thousands over the life of the loan.
$293/mo
Est. payment
Explore your selling options
Work with a Zillow partner agent
Leverage their expertise and Zillow's premium Showcase listings to get your home seen by more buyers.
Get startedList with your own agent
Get your home in front of millions of buyers by listing it on Zillow.
Learn how to do itSell it yourself
Take full control of how buyers see your home on Zillow by listing For Sale by Owner (FSBO).
List your homeWhat's special
Double closetsNewer carpetSoaker tubSpacious walk-in closetDouble sinksEn-suite bathroomFrench doors
Zillow last checked:
Listing updated:
Listed by:
Porsha Perry 586-770-5624,
KW Platinum
Bought with:
Porsha Perry, 6501435452
KW Platinum
Source: MiRealSource,MLS#: 50185709 Originating MLS: MiRealSource
Originating MLS: MiRealSourceFacts & features
Interior
Bedrooms & bathrooms
- Bedrooms: 4
- Bathrooms: 2
- Full bathrooms: 2
Heating
- Forced Air
Cooling
- Central Air
Appliances
- Included: Dishwasher, Disposal, Microwave, Range/Oven, Refrigerator
Features
- Basement: Crawl Space
- Has fireplace: No
Interior area
- Total structure area: 2,179
- Total interior livable area: 2,179 sqft
Property
Features
- Levels: One
- Stories: 1
Details
- Special conditions: Private
Construction
Type & style
- Home type: MobileManufactured
- Property subtype: Manufactured Home
Condition
- Year built: 1998
Utilities & green energy
- Gas: Natural Gas
- Sewer: Public Sanitary
- Water: Public
Community & HOA
Community
- Subdivision: Rivers Edge
Location
- Region: Clinton Township
Financial & listing details
- Price per square foot: $25/sqft
- Date on market: 8/19/2025
- Cumulative days on market: 14 days
- Listing agreement: Exclusive Right To Sell
- Listing terms: Cash,Conventional
- Total actual rent: 825
- Body type: Double Wide,Manufactured After 1976
Price history
| Date | Event | Price |
|---|---|---|
| 9/12/2025 | Sold | $55,000-1.6%$25/sqft |
Source:  MiRealSource #50185709 Report a problem MiRealSource #50185709 Report a problem | ||
| 9/2/2025 | Pending sale | $55,900$26/sqft |
Source: MiRealSource #50185709 Report a problem | ||
| 8/19/2025 | Listed for sale | $55,900+5.7%$26/sqft |
Source: MiRealSource #50185709 Report a problem | ||
| 8/18/2025 | Listing removed | -- |
Source: Owner Report a problem | ||
| 8/15/2025 | Listed for sale | $52,900$24/sqft |
Source: Owner Report a problem | ||
| 8/12/2025 | Pending sale | $52,900$24/sqft |
Source: Owner Report a problem | ||
| 8/12/2025 | Listed for sale | $52,900$24/sqft |
Source: Owner Report a problem | ||
| 12/25/2012 | Listing removed | $925 |
Source: Hometown Report a problem | ||
| 10/12/2012 | Listed for rent | $925+2.9% |
Source: Hometown Report a problem | ||
| 11/17/2011 | Listing removed | $899 |
Source: Hometown Report a problem | ||
| 10/12/2011 | Listed for rent | $899 |
Source: Hometown Report a problem | ||
Public tax history
Tax history is unavailable.
Neighborhood: 48038
Nearby homes
- $48,9002 bd2 ba1.3k sqft38207 Chanel Ct, Clinton Twp, MI 48038Off Market
- $204,2003 bd2 ba56 sqft15351 Parquet Dr, Clinton Township, MI 48038Off Market
- $44,1003 bd2 ba1.1k sqft38215 Chanel Ct, Clinton Township, MI 48038Off Market
- $31,7002 bd1 ba924 sqft15356 Parquet Dr, Clinton Township, MI 48038Off Market
- $191,5003 bd2 ba66 sqft15360 Parquet Dr, Clinton Township, MI 48038Off Market
- $233,1004 bd2 ba60 sqft15338 Parquet Dr, Clinton Township, MI 48038Off Market
- $17,5002 bd2 ba700 sqft15334 Parquet Dr, Clinton Township, MI 48038Sold
- $227,2003 bd2 ba1.5k sqft15326 Parquet Dr, Clinton Township, MI 48038Off Market
Nearby schools
GreatSchools rating
- 5/10Ottawa Elementary SchoolGrades: PK-5Distance: 2 mi
- 6/10Algonquin Middle SchoolGrades: 6-8Distance: 2.4 mi
- 6/10Chippewa Valley High SchoolGrades: 9-12Distance: 2.8 mi
Schools provided by the listing agent
- District: Chippewa Valley Schools
Source: MiRealSource. This data may not be complete. We recommend contacting the local school district to confirm school assignments for this home.
Get a cash offer in 3 minutes
Find out how much your home could sell for in as little as 3 minutes with a no-obligation cash offer.
Estimated market value
$57,200
Get a cash offer in 3 minutes
Find out how much your home could sell for in as little as 3 minutes with a no-obligation cash offer.
Estimated market value
$57,200
- Michigan
- Macomb County
- Clinton Township
- 48038
- 15345 Parquet Dr
Nearby cities
Nearby zip codes
Other Clinton Township Topics
- Apartments for Rent in 48038
- Houses for Sale in 48038
- Houses for Rent in 48038
- 48038 Real Estate
- Clinton Township Condos
- Houses for Sale in Clinton Township
- Newest Listings in Clinton Township
- Clinton Township Home Values
- Clinton Township Real Estate Agents
- Clinton Township Refinance
- Clinton Township Mortgage Rates
