Skip main navigation
Closed
  • Listed by: Walker Real Estate Team • Christy M Cooper • Contact: 573-336-4100
    Bought with: Fathom Realty MO, LLC
    Price Unknown

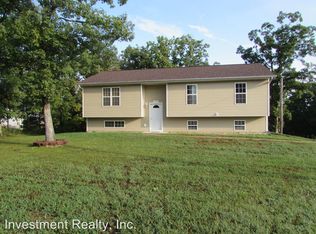
    15345 Top Dr, Saint Robert, MO 65584

    5beds
    2,688sqft
    Single Family Residence
    Built in 2005
    0.42 Acres Lot
    $272,100 Zestimate®
    $--/sqft
    $2,027 Estimated rent

    Home value

    $272,100

    $231,000 - $318,000

    $2,027/mo

    Zestimate® history
    Loading
    Loading...

    Owner options

    List your home for rent

    $2,027/mo

    Rent Zestimate®

    Find your next renter with Zillow Rental Manager. Plus, with online applications, you can quickly screen prospective tenants – for free.

    Learn more

    $2,027/mo

    Rent Zestimate®

    Refinance and save

    Refinancing to a lower rate could help reduce your monthly payments and save thousands over the life of the loan.

    See today's rates

    Explore your selling options

    Work with a Zillow partner agent

    Leverage their expertise and Zillow's premium Showcase listings to get your home seen by more buyers.

    Get started

    List with your own agent

    Get your home in front of millions of buyers by listing it on Zillow.

    Learn how to do it

    Sell it yourself

    Take full control of how buyers see your home on Zillow by listing For Sale by Owner (FSBO).

    List your home

    What's special

    Zillow last checked:

    Listing updated:

    Listed by:

    Christy M Cooper 573-336-4100,

    Walker Real Estate Team

    Bought with:

    Kayla Varner, 2024013260

    Fathom Realty MO, LLC

    Source: MARIS,MLS#: 25063650MLS LogoOriginating MLS: Pulaski County Board of REALTORS

    Facts & features

    Interior

    Bedrooms & bathrooms
    • Bedrooms: 5
    • Bathrooms: 3
    • Full bathrooms: 3
    • Main level bathrooms: 2
    • Main level bedrooms: 3
    Primary bedroom
    • Features: Floor Covering: Carpeting, Wall Covering: Some
    • Level: Main
    • Area: 176
    • Dimensions: 16x11
    Bedroom
    • Features: Floor Covering: Carpeting, Wall Covering: Some
    • Level: Main
    • Area: 168
    • Dimensions: 12x14
    Bedroom
    • Features: Floor Covering: Carpeting, Wall Covering: Some
    • Level: Main
    • Area: 120
    • Dimensions: 10x12
    Bedroom
    • Features: Floor Covering: Carpeting, Wall Covering: Some
    • Level: Lower
    • Area: 144
    • Dimensions: 12x12
    Bedroom
    • Features: Floor Covering: Carpeting, Wall Covering: Some
    • Level: Lower
    • Area: 266
    • Dimensions: 19x14
    Primary bathroom
    • Features: Floor Covering: Luxury Vinyl Plank, Wall Covering: None
    • Level: Main
    • Area: 48
    • Dimensions: 6x8
    Bathroom
    • Features: Floor Covering: Luxury Vinyl Plank, Wall Covering: None
    • Level: Main
    • Area: 40
    • Dimensions: 8x5
    Bathroom
    • Features: Floor Covering: Luxury Vinyl Plank, Wall Covering: None
    • Level: Lower
    • Area: 40
    • Dimensions: 8x5
    Dining room
    • Features: Floor Covering: Luxury Vinyl Plank, Wall Covering: Some
    • Level: Main
    • Area: 182
    • Dimensions: 14x13
    Family room
    • Features: Floor Covering: Luxury Vinyl Plank, Wall Covering: None
    • Level: Lower
    • Area: 741
    • Dimensions: 19x39
    Kitchen
    • Features: Floor Covering: Luxury Vinyl Plank, Wall Covering: Some
    • Level: Main
    • Area: 100
    • Dimensions: 10x10
    Laundry
    • Features: Floor Covering: Luxury Vinyl Plank, Wall Covering: None
    • Level: Main
    • Area: 35
    • Dimensions: 5x7
    Living room
    • Features: Floor Covering: Luxury Vinyl Plank, Wall Covering: Some
    • Level: Main
    • Area: 221
    • Dimensions: 17x13
    Mud room
    • Features: Floor Covering: Luxury Vinyl Plank, Wall Covering: None
    • Level: Lower
    • Area: 187
    • Dimensions: 11x17
    Storage
    • Features: Floor Covering: Concrete, Wall Covering: None
    • Level: Lower
    • Area: 42
    • Dimensions: 6x7
    Heating
    • Heat Pump, Electric
    Cooling
    • Ceiling Fan(s), Central Air, Electric, Heat Pump
    Appliances
    • Included: Dishwasher, Microwave, Electric Range, Electric Oven, Refrigerator, Stainless Steel Appliance(s), Electric Water Heater
    • Laundry: Main Level
    Features
    • Open Floorplan, Walk-In Closet(s), Dining/Living Room Combo, Kitchen/Dining Room Combo, Pantry
    • Flooring: Carpet
    • Windows: Insulated Windows, Tilt-In Windows, Window Treatments
    • Basement: Full,Sleeping Area
    • Has fireplace: No
    • Fireplace features: Recreation Room, None
    Interior area
    • Total structure area: 2,688
    • Total interior livable area: 2,688 sqft
    • Finished area above ground: 1,344
    • Finished area below ground: 1,344

    Property

    Parking
    • Total spaces: 2
    • Parking features: Attached, Garage, Oversized, Off Street
    • Attached garage spaces: 2
    Features
    • Levels: One
    • Patio & porch: Deck, Covered
    Lot
    • Size: 0.42 Acres
    • Dimensions: 107 x 152
    • Features: Adjoins Wooded Area, Corner Lot
    Details
    • Parcel number: 108.034000006001.144
    • Special conditions: Standard

    Construction

    Type & style
    • Home type: SingleFamily
    • Architectural style: Traditional,Ranch
    • Property subtype: Single Family Residence
    Materials
    • Vinyl Siding
    Condition
    • Updated/Remodeled
    • New construction: No
    • Year built: 2005

    Utilities & green energy

    • Electric: 220 Volts
    • Sewer: Public Sewer
    • Water: Public
    • Utilities for property: Electricity Connected, Sewer Connected, Water Connected

    Community & HOA

    Community
    • Subdivision: Thousand Hills Sub
    HOA
    • Has HOA: No
    Location
    • Region: Saint Robert

    Financial & listing details

    • Tax assessed value: $40,222
    • Annual tax amount: $1,574
    • Date on market: 9/19/2025
    • Cumulative days on market: 57 days
    • Listing terms: Cash,Conventional,FHA,USDA Loan,VA Loan
    • Ownership: Private
    • Electric utility on property: Yes
    • Road surface type: Gravel

    Price history

    DateEventPrice
    1/2/2026Sold--
    Source: MARIS #25063650 Report a problem
    11/15/2025Pending sale$259,900$97/sqft
    Source: MARIS #25063650 Report a problem
    9/19/2025Listed for sale$259,900+4%$97/sqft
    Source: MARIS #25063650 Report a problem
    9/12/2025Listing removed$1,950$1/sqft
    Source: Zillow Rentals Report a problem
    9/4/2025Listed for rent$1,950+12.7%$1/sqft
    Source: Zillow Rentals Report a problem
    11/15/2024Listing removed$249,900-2%$93/sqft
    Source: MARIS #24015086 Report a problem
    11/8/2024Listing removed$1,730$1/sqft
    Source: Zillow Rentals Report a problem
    11/7/2024Price change$1,730-5.5%$1/sqft
    Source: Zillow Rentals Report a problem
    11/5/2024Price change$1,830-5.2%$1/sqft
    Source: Zillow Rentals Report a problem
    10/31/2024Listed for rent$1,930$1/sqft
    Source: Zillow Rentals Report a problem
    8/21/2024Price change$254,900-3.8%$95/sqft
    Source: MARIS #24015086 Report a problem
    7/18/2024Listed for sale$264,900+26.2%$99/sqft
    Source: MARIS #24015086 Report a problem
    9/24/2021Sold--
    Source: MARIS #21054716 Report a problem
    8/20/2021Pending sale$209,900$78/sqft
    Source: MARIS #21054716 Report a problem
    8/19/2021Price change$209,900-2.3%$78/sqft
    Source: MARIS #21054716 Report a problem
    8/2/2021Listed for sale$214,900$80/sqft
    Source: MARIS #21054716 Report a problem

    Public tax history

    YearProperty taxesTax assessment
    2025$1,650 +4.8%$40,222 +11.2%
    2024$1,574 +2.4%$36,176
    2023$1,537 +8.4%$36,176
    2022$1,418 +41.1%$36,176 +47.1%
    2021$1,005 +2%$24,600
    2020$986 $24,600 -1.1%
    2019-- $24,871
    2018$985 +5.4%$24,871 +1.2%
    2017$935 $24,588 -1.1%
    2016-- $24,870
    2015-- $24,870
    2014$930 $24,870
    2010$930 $24,870
    Find assessor info on the county website

    Neighborhood: 65584

    Nearby schools

    GreatSchools rating
    Schools provided by the listing agent
    • Elementary: Waynesville R-Vi
    • Middle: Waynesville Middle
    • High: Waynesville Sr. High

    Source: MARIS. This data may not be complete. We recommend contacting the local school district to confirm school assignments for this home.

    Sell for more on Zillow
    Get a Zillow Showcase℠ listing at no additional cost and you could sell for .
    $272,100
    2% more
    +$5,442
    With Zillow Showcase(estimated)
    $277,542