AVAILABLE FOR IMMEDIATE MOVE-IN!
An 8- or 20-month lease is offered at this time.
A video walk-through of the condo is available on our company's Facebook page and at the bottom of this ad.
From the moment you step inside, you'll feel right at home!
The open-concept living, dining, and kitchen area creates a welcoming atmosphere. The living room features an electric fireplace and opens to a private balcony with an additional storage room.
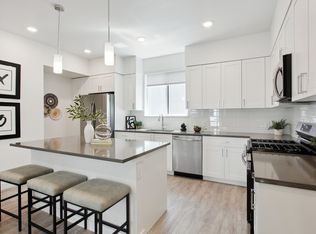
The kitchen offers beautiful dark cherry cabinets, granite countertops, and newer high-end stainless steel appliances.
Down the hall, you'll find three bedrooms and two bathrooms. The primary bedroom, located at the end of the hallway, features a spacious walk-in closet and a five-piece en-suite bathroom. The laundry room, complete with a washer and dryer, is conveniently located next to the primary suite.
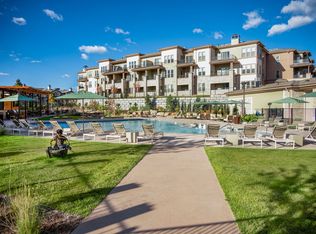
The community amenities include a pool, clubhouse, and playground. You'll also enjoy the peaceful neighborhood with plenty of green space, walking trails, parking, and convenient access to shopping, restaurants, and other retail.
One small dog is welcome with a $300 refundable pet deposit and $35 monthly pet rent. No aggressive breeds. Dogs must be at least 12 months old. Sorry, no cats.
Apartment for rent
$2,400/moFees may apply
15345 W 64th Ln, # 205, Arvada, CO 80007
3beds
1,464sqft
Price may not include required fees and charges. Learn more|
Apartment
Available now
Small dogs OK
In unit laundry
What's special
Three bedroomsGranite countertopsElectric fireplaceFive-piece en-suite bathroomBeautiful dark cherry cabinetsSpacious walk-in closetWalking trails
- 10 days |
- -- |
- -- |
Zillow last checked:
Listing updated:
Travel times

Let’s turn your rent into credit progress
Build credit history with every on-time payment and get credit for the payment you’re already making.
Facts & features
Interior
Bedrooms & bathrooms
- Bedrooms: 3
- Bathrooms: 2
- Full bathrooms: 2
Appliances
- Included: Dishwasher, Microwave Oven, Refrigerator, Stove, dryer, washer
- Laundry: In Unit
Features
- Walk In Closet
Interior area
- Total interior livable area: 1,464 sqft
Video & virtual tour
Property
Parking
- Details: Contact manager
Features
- Exterior features: Walk In Closet, Water Sewer Trash, common rooms in the building
- Pool features: Pool
Details
- Parcel number: 3001420187
Construction
Type & style
- Home type: Apartment
- Property subtype: Apartment
Building
Management
- Pets allowed: Yes
Community & HOA
Community
- Features: Clubhouse, Pool
HOA
- Amenities included: Clubhouse, Pool
Location
- Region: Arvada
Financial & listing details
- Lease term: Contact For Details
Nearby apartments for rent

Price history
| Date | Event | Price |
|---|---|---|
| 8/5/2026 | Listed for rent | $2,400+2.1%$2/sqft |
Source: Zillow Rentals Report a problem | ||
| 10/21/2022 | Listing removed | -- |
Source: Zillow Rental Network Premium Report a problem | ||
| 10/11/2022 | Price change | $2,350-6%$2/sqft |
Source: Zillow Rental Network Premium Report a problem | ||
| 10/8/2022 | Listed for rent | $2,500$2/sqft |
Source: Zillow Rental Network Premium Report a problem | ||
| 9/27/2018 | Sold | $318,813$218/sqft |
Source: Public Record Report a problem | ||
Neighborhood: Hometown
Nearby schools
GreatSchools rating
- 6/10Stott Elementary SchoolGrades: PK-5Distance: 1.6 mi
- 7/10Drake Junior High SchoolGrades: 6-8Distance: 2.3 mi
- 7/10Arvada West High SchoolGrades: 9-12Distance: 2.4 mi
Similar homes for rent
There are 2 available units in this apartment building