Welcome home to this beautifully designed end-unit penthouse condo! The like-new interior delights with tall ceilings, neutral paint, brilliant natural light, gorgeous mountain views, and modern recessed lighting. Easily entertain from the spacious open concept floorplan that is anchored by the well-appointed kitchen that boasts a large island with seating, sleek quartz countertops, custom hardware sourced from antique Colorado railroad spikes, Shaker-style cabinetry with custom under cabinet lighting, and stainless steel appliances. Framed by must-see views of the Rockies, the private covered balcony is accessed via a sliding glass door off the dining room and is the perfect place to enjoy your morning coffee or an after work cocktail. Retreat to the primary suite that impresses with a new modern ceiling fan, a sizable walk-in closet, and a private bathroom with a tiled walk-in shower and a granite countertop. The floorplan is completed by a sunny secondary bedroom, a full bathroom with another granite countertop, and the laundry closet. As an added bonus, the unit comes with a detached garage that provides excellent additional storage space. Westown Condos is a lovely, well-maintained community with trails, plentiful guest parking, a playground, a clubhouse, and most importantly, an amazing outdoor community pool that you will relish all summer long. Wonderful location across the street from the Westwoods Shopping Center and blocks away from trails, parks, and the West Woods Golf Course.
Sold for $435,000
$435,000
15345 W 64th Lane #302, Arvada, CO 80007
2beds
1,326sqft
Condominium
Built in 2019
-- sqft lot
$414,100 Zestimate®
$328/sqft
$2,411 Estimated rent
Home value
$414,100
$393,000 - $435,000
$2,411/mo
Zestimate® history
Owner options
List your home for rent
$2,411/mo
Rent Zestimate®
Find your next renter with Zillow Rental Manager. Plus, with online applications, you can quickly screen prospective tenants – for free.
$2,411/mo
Rent Zestimate®
Refinance and save
$2,850/mo
Est. payment
Refinancing to a lower rate could help reduce your monthly payments and save thousands over the life of the loan.
$2,850/mo
Est. payment
Explore your selling options
Work with a Zillow partner agent
Leverage their expertise and Zillow's premium Showcase listings to get your home seen by more buyers.
Get startedList with your own agent
Get your home in front of millions of buyers by listing it on Zillow.
Learn how to do itSell it yourself
Take full control of how buyers see your home on Zillow by listing For Sale by Owner (FSBO).
List your homeWhat's special
Detached garageModern recessed lightingPrivate covered balconySleek quartz countertopsShaker-style cabinetrySliding glass doorWell-appointed kitchen
Zillow last checked:
Listing updated:
Listed by:
Motif Shelton 303-918-0555 motif.shelton@redfin.com,
Redfin Corporation
Bought with:
Elaine Maul, 100051694
RE/MAX Alliance
Time to Close Team
RE/MAX Alliance
Source: REcolorado as distributed by MLS GRID,MLS#: 7144123
Facts & features
Interior
Bedrooms & bathrooms
- Bedrooms: 2
- Bathrooms: 2
- Full bathrooms: 1
- 3/4 bathrooms: 1
- Main level bathrooms: 2
- Main level bedrooms: 2
Primary bedroom
- Description: Carpet, Ceiling Fan, Recessed Lighting, Walk-In Closet, En-Suite Bathroom
- Level: Main
- Area: 196 Square Feet
- Dimensions: 14 x 14
Bedroom
- Description: Laminate Flooring
- Level: Main
- Area: 196 Square Feet
- Dimensions: 14 x 14
Primary bathroom
- Description: Tile Floor, Granite Countertop, Tiled Walk-In Shower With A Glass Door
- Level: Main
- Area: 60 Square Feet
- Dimensions: 6 x 10
Bathroom
- Description: Tile Floor, Granite Countertop, Tiled Tub/Shower
- Level: Main
- Area: 80 Square Feet
- Dimensions: 8 x 10
Dining room
- Description: Laminate Flooring, Recessed Lighting, Sliding Glass Door To The Balcony, Open To The Living Room & Kitchen
- Level: Main
- Area: 105 Square Feet
- Dimensions: 15 x 7
Kitchen
- Description: Laminate Flooring, Quartz Countertops, Island With Seating, Stainless Steel Appliances, Custom Under Cabinet Lighting, Open To The Living & Dining Rooms
- Level: Main
- Area: 104 Square Feet
- Dimensions: 8 x 13
Living room
- Description: Laminate Flooring, Recessed Lighting, Open To The Kitchen & Dining Room
- Level: Main
- Area: 240 Square Feet
- Dimensions: 15 x 16
Heating
- Forced Air, Natural Gas
Cooling
- Central Air
Appliances
- Included: Dishwasher, Gas Water Heater, Microwave, Range, Refrigerator
- Laundry: In Unit, Laundry Closet
Features
- Ceiling Fan(s), Eat-in Kitchen, Granite Counters, High Ceilings, Kitchen Island, Open Floorplan, Primary Suite, Quartz Counters, Smoke Free, Walk-In Closet(s)
- Flooring: Carpet, Laminate, Tile
- Windows: Double Pane Windows, Window Coverings
- Has basement: No
- Common walls with other units/homes: End Unit,No One Above,2+ Common Walls
Interior area
- Total structure area: 1,326
- Total interior livable area: 1,326 sqft
- Finished area above ground: 1,326
Property
Parking
- Total spaces: 1
- Parking features: Lighted, Storage
- Garage spaces: 1
Features
- Levels: One
- Stories: 1
- Entry location: Penthouse
- Patio & porch: Covered, Patio
- Exterior features: Balcony, Lighting, Rain Gutters
- Pool features: Outdoor Pool
- Fencing: None
- Has view: Yes
- View description: Mountain(s)
Lot
- Features: Corner Lot, Landscaped, Master Planned
Details
- Parcel number: 509554
- Special conditions: Standard
Construction
Type & style
- Home type: Condo
- Architectural style: Contemporary
- Property subtype: Condominium
- Attached to another structure: Yes
Materials
- Brick, Frame, Wood Siding
- Roof: Unknown
Condition
- Year built: 2019
Utilities & green energy
- Sewer: Public Sewer
- Water: Public
- Utilities for property: Electricity Connected, Natural Gas Connected, Phone Connected
Green energy
- Energy efficient items: Appliances
Community & HOA
Community
- Security: Carbon Monoxide Detector(s), Security Entrance, Smoke Detector(s)
- Subdivision: Westown Condos
HOA
- Has HOA: Yes
- Amenities included: Clubhouse, Elevator(s), Parking, Playground, Pool, Trail(s)
- Services included: Maintenance Grounds, Maintenance Structure, Recycling, Snow Removal, Trash
- HOA fee: $280 monthly
- HOA name: Centennial Consulting Group
Location
- Region: Arvada
Financial & listing details
- Price per square foot: $328/sqft
- Tax assessed value: $442,024
- Annual tax amount: $6,239
- Date on market: 8/17/2023
- Listing terms: Cash,Conventional,FHA,VA Loan
- Exclusions: Seller's Personal Property, Coffee Grinder
- Ownership: Individual
- Electric utility on property: Yes
- Road surface type: Paved
Price history
| Date | Event | Price |
|---|---|---|
| 10/2/2023 | Sold | $435,000+23.7%$328/sqft |
Source:  REcolorado as distributed by MLS GRID #7144123 Report a problem REcolorado as distributed by MLS GRID #7144123 Report a problem | ||
| 3/1/2021 | Listing removed | -- |
Source: Owner Report a problem | ||
| 3/18/2020 | Listing removed | $2,550$2/sqft |
Source: Owner Report a problem | ||
| 3/4/2020 | Listed for rent | $2,550+8.5%$2/sqft |
Source: Owner Report a problem | ||
| 7/25/2019 | Listing removed | $2,350$2/sqft |
Source: Owner Report a problem | ||
| 7/6/2019 | Price change | $2,350-9.6%$2/sqft |
Source: Owner Report a problem | ||
| 7/3/2019 | Listed for rent | $2,600$2/sqft |
Source: Owner Report a problem | ||
| 5/26/2019 | Listing removed | $2,600$2/sqft |
Source: Owner Report a problem | ||
| 5/6/2019 | Listed for rent | $2,600$2/sqft |
Source: Owner Report a problem | ||
| 9/21/2018 | Sold | $351,577$265/sqft |
Source: Public Record Report a problem | ||
Public tax history
| Year | Property taxes | Tax assessment |
|---|---|---|
| 2025 | $4,900 -0.1% | $27,627 +5.4% |
| 2024 | $4,904 -21.4% | $26,224 |
| 2023 | $6,239 -2.2% | $26,224 -21.2% |
| 2022 | $6,379 +42.3% | $33,300 -2.8% |
| 2021 | $4,483 | $34,258 +44.4% |
| 2020 | $4,483 -3.2% | $23,730 |
| 2019 | $4,631 | $23,730 |
| 2018 | -- | -- |
Find assessor info on the county website
Neighborhood: Hometown
Nearby homes
- $81,7502 bd2 ba1.1k sqft15345 W 64th Ln, Arvada, CO 80007Off Market

- $419,9003 bd2 ba1.2k sqft15345 W 64th Ln UNIT 208, Arvada, CO 80007Off Market

- $382,3002 bd2 ba1.1k sqft15345 W 64th Ln #206, Arvada, CO 80007Off Market
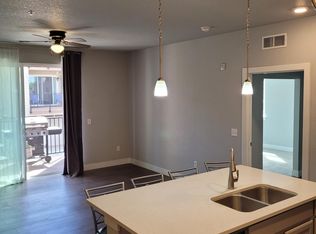
- $2,3952 bd2 ba1.2k sqft15345 W 64th Ln UNIT 204, Arvada, CO 80007For Rent

- $458,2002 bd2 ba1.3k sqft15345 W 64th Ln UNIT 207, Arvada, CO 80007Off Market
- $446,5003 bd2 ba1.4k sqft15345 W 64th Ln #301, Arvada, CO 80007Off Market
- $411,5002 bd2 ba1.1k sqft15345 W 64th Ln UNIT 303, Arvada, CO 80007Off Market
- $440,0003 bd2 ba1.4k sqft15345 W 64th Ln UNIT 201, Arvada, CO 80007Sold
Nearby schools
GreatSchools rating
- 6/10Stott Elementary SchoolGrades: PK-5Distance: 1.6 mi
- 7/10Drake Junior High SchoolGrades: 6-8Distance: 2.3 mi
- 7/10Arvada West High SchoolGrades: 9-12Distance: 2.4 mi
Schools provided by the listing agent
- Elementary: Stott
- Middle: Drake
- High: Arvada West
- District: Jefferson County R-1
Source: REcolorado as distributed by MLS GRID. This data may not be complete. We recommend contacting the local school district to confirm school assignments for this home.
Get a cash offer in 3 minutes
Find out how much your home could sell for in as little as 3 minutes with a no-obligation cash offer.
Estimated market value
$414,100
Get a cash offer in 3 minutes
Find out how much your home could sell for in as little as 3 minutes with a no-obligation cash offer.
Estimated market value
$414,100
- Colorado
- Jefferson County
- Arvada
- 80007
- Hometown
- 15345 W 64th Lane Unit 302
Nearby cities
Nearby neighborhoods
Nearby zip codes
Other Arvada Topics
