Welcome Home to Maintenance-Free Luxury in Ashley Oaks!
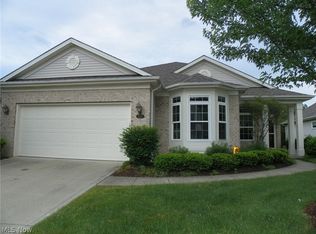
Situated in the highly desirable Oakmont cluster community, a meticulously maintained and thoughtfully updated freestanding cluster that defines "move-in ready." From the moment you step through the front door, you will notice the seamless flow of the open-concept first floor. The inviting entryway draws you into a spacious Great Room, anchored by a beautiful gas fireplace—perfect for cozy evenings. The floor plan effortlessly transitions into the dining area and a beautifully updated kitchen, making entertaining a breeze. Because this home sits adjacent to a gorgeous, park-like common area, the entire living space is flooded with an abundance of natural light and offers serene views rarely found in cluster living. The Master bedroom is conveniently located on the first floor with 3 additional bedrooms on the second floor. Retreat through elegant French doors into the sunroom, a tranquil spot to sip your morning coffee or read a book. From there, step out onto the premium Trex deck to enjoy the outdoors. Whether you want to soak up the sun or relax in the shade, the retractable Sunsetter awning has you covered.
Major Mechanical Updates Include: Roof: 2024, A/C: 2023, Refrigerator/Stove/Microwave/Washer/Dryer 2021 Water Heater: 2019
Closed
$430,000
15346 Chestnut Oak Ln, Strongsville, OH 44136
4beds
2,533sqft
Multi Family, Single Family Residence
Built in 2000
6,324 Square Feet Lot
$430,800 Zestimate®
$170/sqft
$3,032 Estimated rent
Home value
$430,800
$405,000 - $457,000
$3,032/mo
Zestimate® history
Owner options
List your home for rent
$3,032/mo
Rent Zestimate®
Find your next renter with Zillow Rental Manager. Plus, with online applications, you can quickly screen prospective tenants – for free.
$3,032/mo
Rent Zestimate®
Refinance and save
$3,325/mo
Est. payment
Refinancing to a lower rate could help reduce your monthly payments and save thousands over the life of the loan.
$3,325/mo
Est. payment
Explore your selling options
Work with a Zillow partner agent
Leverage their expertise and Zillow's premium Showcase listings to get your home seen by more buyers.
Get startedList with your own agent
Get your home in front of millions of buyers by listing it on Zillow.
Learn how to do itSell it yourself
Take full control of how buyers see your home on Zillow by listing For Sale by Owner (FSBO).
List your homeWhat's special
Inviting entrywayPremium trex deckEntertaining a breezeBeautifully updated kitchenBeautiful gas fireplaceElegant french doorsRetractable sunsetter awning
Zillow last checked:
Listing updated:
Listed by:
Pamela M Simon 440-503-6825 meghanyee@kw.com,
Keller Williams Elevate,
Meghan E Yee 440-503-6825,
Keller Williams Elevate
Bought with:
Nicole S Sullivan, 2019000337
Russell Real Estate Services
Linda S Heipp, 429617
Russell Real Estate Services
Source: MLS Now,MLS#: 5215434 Originating MLS: Akron Cleveland Association of REALTORS
Originating MLS: Akron Cleveland Association of REALTORSFacts & features
Interior
Bedrooms & bathrooms
- Bedrooms: 4
- Bathrooms: 3
- Full bathrooms: 2
- 1/2 bathrooms: 1
- Main level bathrooms: 2
- Main level bedrooms: 1
Primary bedroom
- Description: Flooring: Carpet
- Level: First
- Dimensions: 19 x 14
Bedroom
- Description: Flooring: Carpet
- Level: Second
- Dimensions: 12 x 12
Bedroom
- Description: Flooring: Carpet
- Level: First
- Dimensions: 13 x 10
Bedroom
- Description: Flooring: Carpet
- Level: First
- Dimensions: 13 x 11
Dining room
- Description: Flooring: Carpet
- Level: First
- Dimensions: 14 x 13
Eat in kitchen
- Description: Flooring: Tile
- Level: First
- Dimensions: 11 x 10
Great room
- Description: Flooring: Carpet
- Features: Fireplace
- Level: First
- Dimensions: 20 x 16
Kitchen
- Description: Flooring: Tile
- Level: First
- Dimensions: 12 x 11
Sunroom
- Description: Flooring: Tile
- Level: First
- Dimensions: 12 x 11
Heating
- Forced Air
Cooling
- Central Air
Appliances
- Included: Dryer, Dishwasher, Disposal, Microwave, Range, Refrigerator, Washer
Features
- Basement: Unfinished
- Number of fireplaces: 1
Interior area
- Total structure area: 2,533
- Total interior livable area: 2,533 sqft
- Finished area above ground: 2,533
- Finished area below ground: 0
Property
Parking
- Total spaces: 2
- Parking features: Attached, Garage
- Attached garage spaces: 2
Features
- Levels: Two
- Stories: 2
- Patio & porch: Awning(s), Deck
- Exterior features: Sprinkler/Irrigation
Lot
- Size: 6,324 Square Feet
Details
- Parcel number: 39313035
- Special conditions: Standard
Construction
Type & style
- Home type: SingleFamily
- Architectural style: Cluster Home
- Property subtype: Multi Family, Single Family Residence
Materials
- Stone
- Roof: Asphalt
Condition
- Year built: 2000
Utilities & green energy
- Sewer: Public Sewer
- Water: Public
Community & HOA
Community
- Security: Security System
- Subdivision: Oakmont Clstr Ph I
HOA
- Has HOA: Yes
- Services included: Association Management, Insurance, Maintenance Grounds, Snow Removal
- HOA fee: $300 annually
- HOA name: Ashley Oak
- Second HOA fee: $480 quarterly
Location
- Region: Strongsville
Financial & listing details
- Price per square foot: $170/sqft
- Tax assessed value: $357,400
- Annual tax amount: $5,396
- Date on market: 6/5/2026
- Cumulative days on market: 3 days
- Listing terms: Cash,Conventional,FHA,VA Loan
Price history
| Date | Event | Price |
|---|---|---|
| 7/10/2026 | Sold | $430,000+2.4%$170/sqft |
Source:  MLS Now #5215434 Report a problem MLS Now #5215434 Report a problem | ||
| 6/9/2026 | Pending sale | $420,000$166/sqft |
Source: MLS Now #5215434 Report a problem | ||
| 6/5/2026 | Listed for sale | $420,000+68.8%$166/sqft |
Source: MLS Now #5215434 Report a problem | ||
| 9/29/2000 | Sold | $248,800$98/sqft |
Source: Public Record Report a problem | ||
Public tax history
| Year | Property taxes | Tax assessment |
|---|---|---|
| 2025 | $5,397 -0.3% | $125,090 |
| 2024 | $5,413 -2.2% | $125,090 +28.2% |
| 2023 | $5,534 +0.3% | $97,550 |
| 2022 | $5,520 +0.8% | $97,550 |
| 2021 | $5,476 -1.7% | $97,550 +10% |
| 2020 | $5,571 -9.3% | $88,660 |
| 2019 | $6,139 +25.1% | $88,660 |
| 2018 | $4,907 +2.3% | $88,660 +9.4% |
| 2017 | $4,795 +1.9% | $81,030 |
| 2016 | $4,708 | $81,030 |
| 2015 | $4,708 +0.9% | $81,030 +3% |
| 2014 | $4,666 +1.5% | $78,680 |
| 2013 | $4,599 +3.8% | $78,680 |
| 2012 | $4,432 +2.6% | $78,680 -0.4% |
| 2011 | $4,321 +896.8% | $79,000 |
| 2010 | $433 -91.3% | $79,000 |
| 2009 | $4,986 -3.3% | $79,000 -8% |
| 2008 | $5,159 +3.7% | $85,860 |
| 2007 | $4,974 +11% | $85,860 |
| 2006 | $4,480 +0.8% | $85,860 +6.4% |
| 2005 | $4,444 +1.2% | $80,710 |
| 2004 | $4,391 +6.1% | $80,710 +1% |
| 2003 | $4,140 +6.4% | $79,910 +7.5% |
| 2002 | $3,892 -47.8% | $74,340 |
| 2001 | $7,464 | $74,340 |
Find assessor info on the county website
Neighborhood: 44136
Nearby homes
- $378,1002 bd2 ba1.9k sqft15328 Chestnut Oak Ln, Strongsville, OH 44149Off Market
- $444,8004 bd2 ba2.6k sqft15310 Chestnut Oak Ln, Strongsville, OH 44149Off Market
- $348,5002 bd2 ba1.7k sqft15337 Chestnut Oak Ln, Strongsville, OH 44136Off Market

- $342,3002 bd2 ba1.7k sqft15337 Chestnut Oak Ln, Strongsville, OH 44149Off Market
- $389,0003 bd2 ba1.9k sqft15319 Chestnut Oak Ln, Strongsville, OH 44136Off Market
- $338,0002 bd2 ba1.7k sqft15292 Chestnut Oak Ln, Strongsville, OH 44149Off Market
- $332,6002 bd2 ba1.5k sqft15355 Chestnut Oak Ln, Strongsville, OH 44149Off Market
- $589,6004 bd3 ba3.2k sqft15407 Old Oak Dr, Strongsville, OH 44149Off Market
Nearby schools
GreatSchools rating
- 7/10Muraski Elementary SchoolGrades: K-5Distance: 1 mi
- 8/10Strongsville Middle SchoolGrades: 6-8Distance: 1.6 mi
- 9/10Strongsville High SchoolGrades: 9-12Distance: 0.8 mi
Schools provided by the listing agent
- District: Strongsville CSD - 1830
Source: MLS Now. This data may not be complete. We recommend contacting the local school district to confirm school assignments for this home.
Get a cash offer in 3 minutes
Find out how much your home could sell for in as little as 3 minutes with a no-obligation cash offer.
Estimated market value
$430,800
Get a cash offer in 3 minutes
Find out how much your home could sell for in as little as 3 minutes with a no-obligation cash offer.
Estimated market value
$430,800
- Ohio
- Cuyahoga County
- Strongsville
- 44136
- 15346 Chestnut Oak Ln
Nearby cities
Nearby zip codes
Other Strongsville Topics
