Completely remodeled and move-in ready, this stunning end-unit townhouse offers the perfect combination of modern updates, outdoor space, and an unbeatable Woodbridge location. Just 2 minutes from I-95, Stonebridge at Potomac Town Center, and only 10 minutes to Potomac Mills, you'll enjoy effortless commuting plus easy access to shopping, restaurants, entertainment, and everyday conveniences. Inside, you'll find a beautifully renovated interior featuring luxury vinyl plank flooring, fresh paint throughout, recessed lighting, and a stylish new kitchen with white cabinetry, quartz countertops, and modern finishes. The bathrooms have been completely redesigned with custom tile work, creating a spa-like feel you'll love. Major updates provide peace of mind, including a new roof, 3-year-old HVAC system, and new sliding glass doors. Flex space in lower level with closet and full bath can be used as 3rd bed or as recreational. The spacious primary bedroom features a dramatic vaulted ceiling, creating a bright and airy retreat. Outside, enjoy one of the community's most desirable lots with a large fenced backyard backing to mature woods for exceptional privacy. As an end unit, you'll appreciate the additional yard space and natural light. A neighborhood playground is conveniently located just across the street, and the community also offers outstanding amenities including parks, swimming pools, walking trails, and open green spaces, providing plenty of opportunities to relax, play, and enjoy an active lifestyle. With designer finishes, major system updates already completed, and an incredible location close to commuter routes, shopping, dining, and recreation, this home offers the perfect blend of style, convenience, and value. Simply unpack and start enjoying everything this exceptional home has to offer.
Sold for $415,000
Zillow last checked:
Listing updated:
Bought with:
Sera Lee Mendez, 0225189303
NewStar 1st Realty, LLC
Source: Bright MLS,MLS#: VAPW2127318
Price history
| Date | Event | Price |
|---|---|---|
| 9/4/2026 | Sold | $415,000$287/sqft |
Source:  Bright MLS #VAPW2127318 Report a problem Bright MLS #VAPW2127318 Report a problem | ||
| 8/9/2026 | Pending sale | $415,000$287/sqft |
Source: Bright MLS #VAPW2127318 Report a problem | ||
| 8/6/2026 | Listed for sale | $415,000-3.5%$287/sqft |
Source: Bright MLS #VAPW2127318 Report a problem | ||
| 5/24/2025 | Listing removed | $2,500$2/sqft |
Source: Zillow Rentals Report a problem | ||
| 5/2/2025 | Listed for rent | $2,500$2/sqft |
Source: Zillow Rentals Report a problem | ||
| 5/1/2025 | Listing removed | $430,000$297/sqft |
Source: Bright MLS #VAPW2089090 Report a problem | ||
| 4/9/2025 | Listed for sale | $430,000$297/sqft |
Source: Bright MLS #VAPW2089090 Report a problem | ||
| 3/31/2025 | Pending sale | $430,000$297/sqft |
Source: Bright MLS #VAPW2089090 Report a problem | ||
| 3/25/2025 | Price change | $430,000-2.3%$297/sqft |
Source: Bright MLS #VAPW2089090 Report a problem | ||
| 3/12/2025 | Listed for sale | $439,999+35.4%$304/sqft |
Source: Bright MLS #VAPW2089090 Report a problem | ||
| 12/20/2024 | Sold | $325,000+3.2%$224/sqft |
Source: Bright MLS #VAPW2083328 Report a problem | ||
| 11/27/2024 | Contingent | $315,000$218/sqft |
Source: Bright MLS #VAPW2083328 Report a problem | ||
| 11/25/2024 | Listed for sale | $315,000+85.3%$218/sqft |
Source: Bright MLS #VAPW2083328 Report a problem | ||
| 6/23/2011 | Sold | $170,000-2.9%$117/sqft |
Source: Public Record Report a problem | ||
| 4/2/2011 | Listed for sale | $175,000+32.6%$121/sqft |
Source: Select Realty Service #PW7565866 Report a problem | ||
| 9/23/2008 | Sold | $132,000-34.9%$91/sqft |
Source: Public Record Report a problem | ||
| 6/14/2004 | Sold | $202,850+115.8%$140/sqft |
Source: Public Record Report a problem | ||
| 12/21/1993 | Sold | $94,000$65/sqft |
Source: Public Record Report a problem | ||
Nearby homes
- $375,5002 bd4 ba1.3k sqft15344 Gunsmith Ter, Woodbridge, VA 22191Off Market

- $388,9003 bd3 ba1.3k sqft15342 Gunsmith Ter, Woodbridge, VA 22191Off Market

- $347,6002 bd2 ba1.4k sqft15340 Gunsmith Ter, Woodbridge, VA 22191Off Market
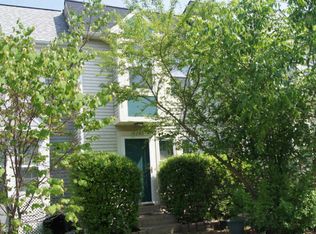
- $384,3002 bd2 ba1.4k sqft15348 Gunsmith Ter, Woodbridge, VA 22191Off Market
Get a cash offer in 3 minutes
Find out how much your home could sell for in as little as 3 minutes with a no-obligation cash offer.
Estimated market value
$414,600
