Charming & Elegant Ranch with Backyard Oasis Discover the perfect blend of timeless elegance and modern comfort in this beautifully updated true ranch with a full basement, nestled in a picturesque, tree-lined neighborhood. Every detail has been thoughtfully refreshed, from the stylish kitchen with quartz countertops, designer cabinetry, and stainless steel appliances to the spa-inspired bathrooms designed for relaxation. The light-filled sunroom overlooks your private backyard retreat, where lush landscaping and mature trees create the perfect setting for summer shade, cozy fall gatherings around the fire pit, and year-round enjoyment. Thoughtful updates throughout the home provide both beauty and peace of mind. The basement offers even more living potential, featuring a bar with a wet bar and ample possibilities for customizing the space to your style or needs-perfect for entertaining, hosting game nights, or creating a recreational haven. An additional bath with shower is an extra convenience. Inside, the open layout flows seamlessly between living, dining, and entertaining spaces, creating an inviting atmosphere for everyday living and special occasions alike. The heated 2.5-car garage with water access makes washing cars a breeze-no matter the season. Step outside to a sanctuary perfect for morning coffee, weekend barbecues, or quiet evenings under the stars. Located within walking distance to schools ( only 1 block) and parks, this friendly community offers scenic neighborhood strolls, welcoming curb appeal, and the ideal balance of privacy and connection. Highlights True ranch with basement Basement features a bar with wet bar and space for customization Updated kitchen with quartz & stainless steel appliances (2021) Spa-inspired bathrooms (updated within last 5 years) Sunroom with new roof (2025) overlooking landscaped yard Updated landscaping with mature trees Heated garage with water for car washing New roof and gutters (2024) Hot water heater (within last 3 years) Backyard perfect for entertaining & relaxing Walk to parks and schools
Closed
$420,000
15346 Heather Ct, Orland Park, IL 60462
3beds
1,763sqft
Single Family Residence
Built in 1973
9,030 Square Feet Lot
$438,600 Zestimate®
$238/sqft
$3,251 Estimated rent
Home value
$438,600
$395,000 - $487,000
$3,251/mo
Zestimate® history
Owner options
List your home for rent
$3,251/mo
Rent Zestimate®
Find your next renter with Zillow Rental Manager. Plus, with online applications, you can quickly screen prospective tenants – for free.
$3,251/mo
Rent Zestimate®
Refinance and save
$2,472/mo
Est. payment
Refinancing to a lower rate could help reduce your monthly payments and save thousands over the life of the loan.
$2,472/mo
Est. payment
Explore your selling options
Work with a Zillow partner agent
Leverage their expertise and Zillow's premium Showcase listings to get your home seen by more buyers.
Get startedList with your own agent
Get your home in front of millions of buyers by listing it on Zillow.
Learn how to do itSell it yourself
Take full control of how buyers see your home on Zillow by listing For Sale by Owner (FSBO).
List your homeWhat's special
Lush landscapingMature treesOpen layoutLight-filled sunroomSpa-inspired bathroomsPrivate backyard retreatDesigner cabinetry
Zillow last checked:
Listing updated:
Listed by:
Diane Ryan 708-460-1400,
Baird & Warner,
Matthew Ryan 815-715-7553,
Baird & Warner
Bought with:
Kathy Szram, ABR,CNC,CSC,MRP,PMN,PSA,SRES
KABS Realty INC
Source: MRED as distributed by MLS GRID,MLS#: 12470093
Facts & features
Interior
Bedrooms & bathrooms
- Bedrooms: 3
- Bathrooms: 3
- Full bathrooms: 2
- 1/2 bathrooms: 1
Rooms
- Room types: Sun Room
Primary bedroom
- Features: Flooring (Carpet)
- Level: Main
- Area: 154 Square Feet
- Dimensions: 14X11
Bedroom 2
- Features: Flooring (Carpet)
- Level: Main
- Area: 143 Square Feet
- Dimensions: 13X11
Bedroom 3
- Features: Flooring (Carpet)
- Level: Main
- Area: 120 Square Feet
- Dimensions: 12X10
Dining room
- Features: Flooring (Carpet)
- Level: Main
- Area: 120 Square Feet
- Dimensions: 12X10
Family room
- Features: Flooring (Carpet)
- Level: Main
- Area: 252 Square Feet
- Dimensions: 18X14
Kitchen
- Features: Kitchen (Eating Area-Breakfast Bar, Eating Area-Table Space, Pantry-Closet, Custom Cabinetry, Granite Counters, Updated Kitchen), Flooring (Hardwood)
- Level: Main
- Area: 322 Square Feet
- Dimensions: 23X14
Laundry
- Level: Basement
- Area: 160 Square Feet
- Dimensions: 20X8
Living room
- Features: Flooring (Carpet)
- Level: Main
- Area: 252 Square Feet
- Dimensions: 18X14
Sun room
- Level: Main
- Area: 252 Square Feet
- Dimensions: 21X12
Sun room
- Level: Main
- Area: 252 Square Feet
- Dimensions: 21X12
Heating
- Natural Gas, Forced Air
Cooling
- Central Air
Appliances
- Included: Double Oven, Range, Microwave, Dishwasher, Refrigerator, Washer, Dryer, Stainless Steel Appliance(s)
Features
- Basement: Finished,Full
- Number of fireplaces: 1
- Fireplace features: Family Room
Interior area
- Total structure area: 0
- Total interior livable area: 1,763 sqft
Property
Parking
- Total spaces: 2.5
- Parking features: Yes, Attached, Garage
- Attached garage spaces: 2.5
Accessibility
- Accessibility features: No Disability Access
Features
- Stories: 1
Lot
- Size: 9,030 Square Feet
Details
- Parcel number: 27132020470000
- Special conditions: None
Construction
Type & style
- Home type: SingleFamily
- Property subtype: Single Family Residence
Materials
- Brick
Condition
- New construction: No
- Year built: 1973
Utilities & green energy
- Sewer: Public Sewer
- Water: Lake Michigan
Community & HOA
HOA
- Services included: None
Location
- Region: Orland Park
Financial & listing details
- Price per square foot: $238/sqft
- Tax assessed value: $340,000
- Annual tax amount: $8,961
- Date on market: 9/12/2025
- Listing terms: Conventional
- Ownership: Fee Simple
Price history
| Date | Event | Price |
|---|---|---|
| 11/19/2025 | Sold | $420,000-2.3%$238/sqft |
Source:  MRED as distributed by MLS GRID #12470093 Report a problem MRED as distributed by MLS GRID #12470093 Report a problem | ||
| 10/22/2025 | Contingent | $429,900$244/sqft |
Source: MRED as distributed by MLS GRID #12470093 Report a problem | ||
| 10/10/2025 | Price change | $429,900-2.3%$244/sqft |
Source: MRED as distributed by MLS GRID #12470093 Report a problem | ||
| 9/25/2025 | Price change | $439,900-2.2%$250/sqft |
Source: MRED as distributed by MLS GRID #12470093 Report a problem | ||
| 9/12/2025 | Listed for sale | $449,900$255/sqft |
Source: MRED as distributed by MLS GRID #12470093 Report a problem | ||
| 9/11/2025 | Listing removed | $449,900$255/sqft |
Source: MRED as distributed by MLS GRID #12433126 Report a problem | ||
| 8/19/2025 | Contingent | $449,900$255/sqft |
Source: MRED as distributed by MLS GRID #12433126 Report a problem | ||
| 8/15/2025 | Listed for sale | $449,900+71.7%$255/sqft |
Source: MRED as distributed by MLS GRID #12433126 Report a problem | ||
| 4/2/2004 | Sold | $262,000$149/sqft |
Source: Public Record Report a problem | ||
Public tax history
| Year | Property taxes | Tax assessment |
|---|---|---|
| 2024 | $9,236 +3.1% | $34,000 +0% |
| 2023 | $8,961 +19.6% | $33,999 +39.2% |
| 2022 | $7,493 +1.6% | $24,427 |
| 2021 | $7,375 -0.5% | $24,427 |
| 2020 | $7,415 -4.9% | $24,427 -5% |
| 2019 | $7,793 +2.1% | $25,717 |
| 2018 | $7,631 +2% | $25,717 |
| 2017 | $7,481 +9.1% | $25,717 +17.2% |
| 2016 | $6,858 +1.9% | $21,946 |
| 2015 | $6,732 +1.1% | $21,946 |
| 2014 | $6,659 +2.8% | $21,946 -4.9% |
| 2013 | $6,476 +2.4% | $23,078 |
| 2012 | $6,327 +1.9% | $23,078 |
| 2011 | $6,207 -0.9% | $23,078 -20.6% |
| 2010 | $6,262 +9% | $29,080 |
| 2009 | $5,747 +7.2% | $29,080 -5% |
| 2008 | $5,363 +3.2% | $30,611 +14.2% |
| 2007 | $5,197 +3.9% | $26,802 |
| 2006 | $5,001 +6.2% | $26,802 |
| 2005 | $4,708 +1.5% | $26,802 +24.9% |
| 2004 | $4,638 +5.2% | $21,466 |
| 2003 | $4,410 +3.3% | $21,466 |
| 2002 | $4,270 +16.6% | $21,466 +12.7% |
| 2001 | $3,661 +0.8% | $19,049 |
| 2000 | $3,634 +4.7% | $19,049 |
| 1999 | $3,469 | $19,049 |
Find assessor info on the county website
Neighborhood: Catalina
Nearby homes
- $353,0003 bd2 ba1.9k sqft15338 Heather Ct, Orland Park, IL 60462Sold
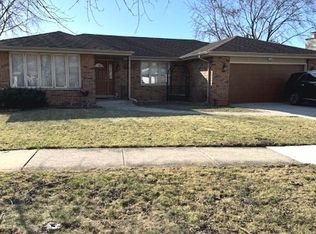
- $473,9004 bd3 ba1.7k sqft7530 Hemlock Dr, Orland Park, IL 60462Off Market
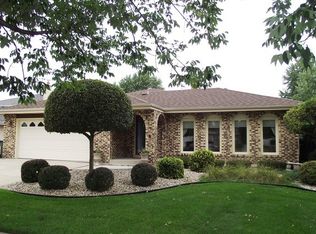
- $482,5004 bd3 ba2.8k sqft7538 Hemlock Dr, Orland Park, IL 60462Off Market
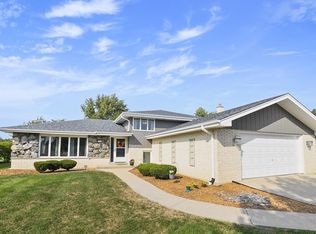
- $453,6004 bd3 ba2.8k sqft7538 W Hemlock Dr, Orland Park, IL 60462Off Market
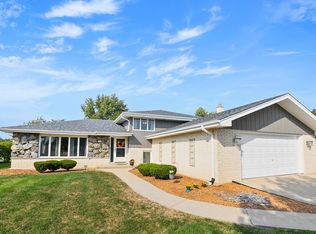
- $511,0004 bd3 ba2.8k sqft7545 Palm Ct, Orland Park, IL 60462Off Market
- $429,1003 bd2 ba1.7k sqft15332 Heather Ct, Orland Park, IL 60462Off Market
- $402,2003 bd2 ba1.3k sqft7551 Palm Ct, Orland Park, IL 60462Off Market
- $412,0004 bd2 ba1.9k sqft7544 Hemlock Dr, Orland Park, IL 60462Off Market
Nearby schools
GreatSchools rating
- 7/10Arnold W Kruse Ed CenterGrades: PK-5Distance: 0.1 mi
- 8/10Central Middle SchoolGrades: 6-8Distance: 3.6 mi
- 10/10Victor J Andrew High SchoolGrades: 9-12Distance: 3 mi
Schools provided by the listing agent
- District: 146
Source: MRED as distributed by MLS GRID. This data may not be complete. We recommend contacting the local school district to confirm school assignments for this home.
Get a cash offer in 3 minutes
Find out how much your home could sell for in as little as 3 minutes with a no-obligation cash offer.
Estimated market value
$438,600
Get a cash offer in 3 minutes
Find out how much your home could sell for in as little as 3 minutes with a no-obligation cash offer.
Estimated market value
$438,600
- Illinois
- Cook County
- Orland Park
- 60462
- Catalina
- 15346 Heather Ct
Nearby cities
Nearby neighborhoods
Nearby zip codes
Other Orland Park Topics
