This beautiful, well maintained home, located in West Haven and near Noble Crossing Elementary school has everything to offer. Plenty of space inside and out, great neighborhood amenities and easy access to all Hamilton County has to offer. The kitchen stands as a culinary centerpiece, featuring shaker cabinets paired with a large kitchen island, offering ample space for preparation and gathering; the stovetop and double oven promise to make cooking an enjoyable experience, and large island. Upstairs features the primary suite with large walk-in closet and bath, along with 3 additional bedrooms and 2 more baths. Outside features include a large paver patio area, large yard and irrigation system. With 3194 square feet of living area set on a 14375 square feet lot, this two-story home, built in 2004, offers a blend of space and comfort. This Noblesville residence seamlessly blends modern living with classic charm.
Sold
$597,500
15347 Evanston Clos, Noblesville, IN 46062
4beds
4,410sqft
Residential, Single Family Residence
Built in 2004
0.33 Acres Lot
$606,300 Zestimate®
$135/sqft
$4,183 Estimated rent
Home value
$606,300
$576,000 - $637,000
$4,183/mo
Zestimate® history
Owner options
List your home for rent
$4,183/mo
Rent Zestimate®
Find your next renter with Zillow Rental Manager. Plus, with online applications, you can quickly screen prospective tenants – for free.
$4,183/mo
Rent Zestimate®
Refinance and save
$3,940/mo
Est. payment
Refinancing to a lower rate could help reduce your monthly payments and save thousands over the life of the loan.
$3,940/mo
Est. payment
Explore your selling options
Work with a Zillow partner agent
Leverage their expertise and Zillow's premium Showcase listings to get your home seen by more buyers.
Get startedList with your own agent
Get your home in front of millions of buyers by listing it on Zillow.
Learn how to do itSell it yourself
Take full control of how buyers see your home on Zillow by listing For Sale by Owner (FSBO).
List your homeWhat's special
Large paver patio areaIrrigation systemLarge yardShaker cabinetsLarge kitchen islandStovetop and double oven
Zillow last checked:
Listing updated:
Listed by:
Jon Hensley 317-565-1699,
Coldwell Banker - Kaiser
Bought with:
Christy Cutsinger
F.C. Tucker Company
Source: MIBOR as distributed by MLS GRID,MLS#: 22080188
Facts & features
Interior
Bedrooms & bathrooms
- Bedrooms: 4
- Bathrooms: 5
- Full bathrooms: 4
- 1/2 bathrooms: 1
- Main level bathrooms: 1
Primary bedroom
- Level: Upper
- Area: 266 Square Feet
- Dimensions: 14x19
Bedroom 2
- Level: Upper
- Area: 132 Square Feet
- Dimensions: 12x11
Bedroom 3
- Level: Upper
- Area: 154 Square Feet
- Dimensions: 14x11
Bedroom 4
- Level: Upper
- Area: 195 Square Feet
- Dimensions: 13x15
Breakfast room
- Level: Main
- Area: 132 Square Feet
- Dimensions: 11x12
Dining room
- Level: Main
- Area: 195 Square Feet
- Dimensions: 13x15
Family room
- Level: Main
- Area: 361 Square Feet
- Dimensions: 19x19
Kitchen
- Level: Main
- Area: 195 Square Feet
- Dimensions: 13x15
Laundry
- Level: Main
- Area: 48 Square Feet
- Dimensions: 6x8
Library
- Level: Main
- Area: 120 Square Feet
- Dimensions: 12x10
Living room
- Level: Main
- Area: 208 Square Feet
- Dimensions: 13x16
Play room
- Level: Basement
- Area: 322 Square Feet
- Dimensions: 14x23
Play room
- Level: Basement
- Area: 192 Square Feet
- Dimensions: 12x16
Heating
- Forced Air, Natural Gas
Cooling
- Central Air
Appliances
- Included: Electric Cooktop, Dishwasher, Disposal, Microwave, Oven, Range Hood, Refrigerator, Gas Water Heater
- Laundry: Main Level
Features
- High Ceilings, Hardwood Floors, Walk-In Closet(s), Entrance Foyer, High Speed Internet, Kitchen Island, Pantry
- Flooring: Hardwood
- Windows: Wood Work Painted
- Basement: Ceiling - 9+ feet,Daylight,Egress Window(s),Finished
- Number of fireplaces: 1
- Fireplace features: Family Room, Gas Log
Interior area
- Total structure area: 4,410
- Total interior livable area: 4,410 sqft
- Finished area below ground: 1,216
Property
Parking
- Total spaces: 3
- Parking features: Attached
- Attached garage spaces: 3
- Details: Garage Parking Other(Finished Garage)
Features
- Levels: Two
- Stories: 2
- Patio & porch: Patio
Lot
- Size: 0.33 Acres
- Features: Sidewalks, Storm Sewer
Details
- Parcel number: 291016004015000013
- Horse amenities: None
Construction
Type & style
- Home type: SingleFamily
- Architectural style: Traditional
- Property subtype: Residential, Single Family Residence
Materials
- Brick, Cement Siding
- Foundation: Concrete Perimeter
Condition
- New construction: No
- Year built: 2004
Details
- Builder name: Drees Homes
Utilities & green energy
- Water: Public
Community & HOA
Community
- Security: Security System Owned
- Subdivision: West Haven At Noble West
HOA
- Has HOA: Yes
- Amenities included: Pool
- Services included: Insurance, Maintenance
- HOA fee: $250 quarterly
Location
- Region: Noblesville
Financial & listing details
- Price per square foot: $135/sqft
- Annual tax amount: $5,134
- Date on market: 1/16/2026
- Cumulative days on market: 23 days
Price history
| Date | Event | Price |
|---|---|---|
| 2/26/2026 | Sold | $597,500-4.4%$135/sqft |
Source:  MIBOR as distributed by MLS GRID #22080188 Report a problem MIBOR as distributed by MLS GRID #22080188 Report a problem | ||
| 2/10/2026 | Pending sale | $625,000$142/sqft |
Source: MIBOR as distributed by MLS GRID #22080188 Report a problem | ||
| 1/16/2026 | Listed for sale | $625,000+76%$142/sqft |
Source: MIBOR as distributed by MLS GRID #22080188 Report a problem | ||
| 4/30/2008 | Sold | $355,170$81/sqft |
Source: MIBOR as distributed by MLS GRID #2815146 Report a problem | ||
Public tax history
Tax history is unavailable.
Neighborhood: 46062
Nearby homes
- $581,1004 bd3 ba3.1k sqft15347 Evanston Clse, Noblesville, IN 46062Off Market
- $663,0004 bd4 ba4.7k sqft15365 Evanston Close, Noblesville, IN 46062Off Market
- $569,8004 bd2 ba3.1k sqft15329 Evanston Clse, Noblesville, IN 46062Off Market
- $633,9004 bd4 ba3.8k sqft5627 Noble Crossing Pkwy E, Noblesville, IN 46062Off Market
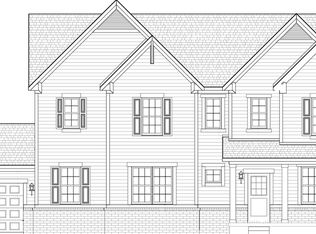
- $648,4004 bd4 ba3.9k sqft15344 Merritt Pass, Noblesville, IN 46062Off Market
- $671,9004 bd4 ba3.9k sqft15324 Merritt Pass, Noblesville, IN 46062Off Market
- $683,6004 bd3 ba5.8k sqft5681 Noble Crossing Pkwy E, Noblesville, IN 46062Off Market
- $608,9004 bd4 ba5.6k sqft15328 Evanston Clse, Noblesville, IN 46062Off Market
Nearby schools
GreatSchools rating
- 9/10Noble Crossing Elementary SchoolGrades: PK-5Distance: 0.1 mi
- 8/10Noblesville West Middle SchoolGrades: 6-8Distance: 5.1 mi
- 10/10Noblesville High SchoolGrades: 9-12Distance: 5 mi
Schools provided by the listing agent
- Elementary: Noble Crossing Elementary School
- Middle: Noblesville West Middle School
- High: Noblesville High School
Source: MIBOR as distributed by MLS GRID. This data may not be complete. We recommend contacting the local school district to confirm school assignments for this home.
Get a cash offer in 3 minutes
Find out how much your home could sell for in as little as 3 minutes with a no-obligation cash offer.
Estimated market value
$606,300
Get a cash offer in 3 minutes
Find out how much your home could sell for in as little as 3 minutes with a no-obligation cash offer.
Estimated market value
$606,300
- Indiana
- Hamilton County
- Noblesville
- 46062
- 15347 Evanston Clos
Nearby cities
Nearby neighborhoods
Nearby zip codes
Other Noblesville Topics
