Skip main navigation
Pending
  • Price increase: $50K (5/29)
    $674,900

    15347 NW Aberdeen Dr, Portland, OR 97229

    2beds
    1,848sqft
    : 
    Loading
    Get pre-qualified
    Residential, Townhouse
    Built in 1997
    4,791 Square Feet Lot
    $665,500 Zestimate®
    $365/sqft
    $647/mo HOA

    What's special

    Classic tile-surround fireplaceWalk-out backyardEasy yard accessElevated private homeWalk-in closetWall of windowsEnsuite bath
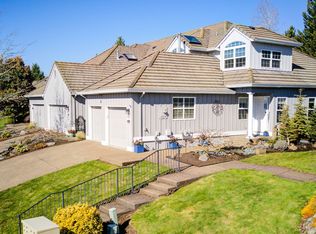
    Sought-after END-UNIT Claremont Greens townhome just steps from HOA amenities. Beautiful magnolia, hellebore, and Japanese maple welcome you to this elevated private home. Hardwood entry opens to formal living and dining with soaring two-story ceilings, Hunter Douglas shades, a built-in buffet, a wall of windows, and a classic tile-surround fireplace. Open kitchen features hardwood floors, white cabinetry, granite tile countertops, and a bright eat-in nook. Peaceful north-side patio offers private serenity with lush landscaping, pergola seating, and tranquil water features, including cascading waterfalls and a fountain, plus easy yard access. Every spring, a pair of mallard ducks return to enjoy the pond. Main-floor primary suite features double doors, a walk-in closet, and an ensuite bath. Upstairs includes a second primary suite, a loft ideal for office or retreat, and two walk-in closets totaling over 300 sq ft of additional storage. Quiet setting with no road noise, walk-out backyard, and minutes to Bethany Village shopping and dining. HOA includes 2 clubhouses with pools, tennis, fitness, croquet, a fireside room, 9-hole golf, and a private putting course. On May 14th, the Claremont Greens Townhomes Board approved a special assessment to re-side all the townhomes. The seller will pay the assessment, and the buyer will have new 30-year James Hardie fiber-cement siding early next year. For additional information, please see the Private Remarks.
    155 days
    |
    215
    |
    2
    |

    Zillow last checked:

    Listing updated:

    Listed by:

    Karina Stark 503-997-9087,

    Keller Williams Realty Professionals

    Source: RMLS (OR),MLS#: 314734803MLS Logo

      Facts & features

      Interior

      Bedrooms & bathrooms
      • Bedrooms: 2
      • Bathrooms: 3
      • Full bathrooms: 2
      • Partial bathrooms: 1
      • Main level bathrooms: 2
      Rooms
      • Room types: Entry, Storage, Utility Room, Bedroom 2, Dining Room, Family Room, Kitchen, Living Room, Primary Bedroom
      Primary bedroom
      • Features: French Doors, Ensuite, Walkin Closet, Wallto Wall Carpet
      • Level: Main
      • Area: 180
      • Dimensions: 15 x 12
      Bedroom 2
      • Features: Ceiling Fan, Ensuite, High Ceilings, Walkin Closet, Wallto Wall Carpet
      • Level: Upper
      • Area: 260
      • Dimensions: 20 x 13
      Dining room
      • Features: Builtin Features, High Ceilings, Vaulted Ceiling, Wallto Wall Carpet
      • Level: Main
      • Area: 176
      • Dimensions: 16 x 11
      Family room
      • Features: Ceiling Fan, Loft, Walkin Closet, Wallto Wall Carpet
      • Level: Upper
      • Area: 275
      • Dimensions: 25 x 11
      Kitchen
      • Features: Builtin Range, Dishwasher, Hardwood Floors, Microwave, Builtin Oven, Free Standing Refrigerator
      • Level: Main
      • Area: 135
      • Width: 9
      Living room
      • Features: Ceiling Fan, Exterior Entry, Fireplace, High Ceilings, Vaulted Ceiling, Wallto Wall Carpet
      • Level: Main
      • Area: 225
      • Dimensions: 15 x 15
      Heating
      • Forced Air, Fireplace(s)
      Cooling
      • Central Air
      Appliances
      • Included: Built In Oven, Built-In Range, Dishwasher, Disposal, Free-Standing Range, Free-Standing Refrigerator, Gas Appliances, Microwave, Plumbed For Ice Maker, Washer/Dryer, Gas Water Heater
      • Laundry: Laundry Room
      Features
      • Ceiling Fan(s), Granite, High Ceilings, Vaulted Ceiling(s), Built-in Features, Pantry, Walk-In Closet(s), Loft, Tile
      • Flooring: Hardwood, Laminate, Tile, Vinyl, Wall to Wall Carpet, Wood
      • Doors: French Doors
      • Windows: Double Pane Windows, Vinyl Frames
      • Basement: Crawl Space
      • Number of fireplaces: 1
      Interior area
      • Total structure area: 1,848
      • Total interior livable area: 1,848 sqft

      Property

      Parking
      • Total spaces: 2
      • Parking features: Driveway, Garage Door Opener, Attached
      • Attached garage spaces: 2
      • Has uncovered spaces: Yes
      Accessibility
      • Accessibility features: Accessible Hallway, Bathroom Cabinets, Garage On Main, Kitchen Cabinets, Main Floor Bedroom Bath, Utility Room On Main, Accessibility
      Features
      • Stories: 2
      • Patio & porch: Patio, Porch
      • Exterior features: Water Feature, Exterior Entry
      • Has view: Yes
      • View description: Creek/Stream, Park/Greenbelt, Pond
      • Has water view: Yes
      • Water view: Creek/Stream,Pond
      • Waterfront features: Pond, Stream
      Lot
      • Size: 4,791 Square Feet
      • Features: Gentle Sloping, Greenbelt, Trees, Sprinkler, SqFt 3000 to 4999
      Details
      • Parcel number: R2065477

      Construction

      Type & style
      • Home type: Townhouse
      • Architectural style: Traditional
      • Property subtype: Residential, Townhouse
      • Attached to another structure: Yes
      Materials
      • Wood Siding
      • Roof: Tile
      Condition
      • Updated/Remodeled
      • New construction: No
      • Year built: 1997

      Utilities & green energy

      • Gas: Gas
      • Sewer: Public Sewer
      • Water: Public

      Community & HOA

      Community
      • Senior community: Yes
      • Subdivision: Claremont Greens
      HOA
      • Has HOA: Yes
      • Amenities included: Athletic Court, Commons, Front Yard Landscaping, Insurance, Library, Maintenance Grounds, Management, Meeting Room, Party Room, Pool, Recreation Facilities, Road Maintenance, Tennis Court, Weight Room
      • HOA fee: $1,171 quarterly
      • Second HOA fee: $3,087 annually
      Location
      • Region: Portland

      Financial & listing details

      • Price per square foot: $365/sqft
      • Tax assessed value: $578,890
      • Annual tax amount: $7,244
      • Date on market: 2/12/2026
      • Cumulative days on market: 155 days
      • Listing terms: Cash,Conventional
      • Road surface type: Paved

        Estimated market value

        $665,500

        $632,000 - $699,000

        $2,712/mo

        Price history

        DateEventPrice
        7/15/2026Pending sale$674,900$365/sqft
        Source: RMLS (OR) #314734803 Report a problem
        5/29/2026Price change$674,900+8%$365/sqft
        Source: RMLS (OR) #314734803 Report a problem
        5/9/2026Price change$624,900-1.6%$338/sqft
        Source: RMLS (OR) #314734803 Report a problem
        4/3/2026Price change$634,900-2.2%$344/sqft
        Source: RMLS (OR) #314734803 Report a problem
        2/12/2026Listed for sale$649,000+22.6%$351/sqft
        Source: RMLS (OR) #314734803 Report a problem
        11/18/2022Sold$529,500-1.8%$287/sqft
        Source: RMLS (OR) #22281549 Report a problem
        10/28/2022Pending sale$539,000$292/sqft
        Source: RMLS (OR) #22281549 Report a problem
        10/21/2022Listed for sale$539,000+39.3%$292/sqft
        Source: RMLS (OR) #22281549 Report a problem
        9/18/2006Sold$387,000+51.8%$209/sqft
        Source: Public Record Report a problem
        6/19/1998Sold$255,000$138/sqft
        Source: Public Record Report a problem

        Public tax history

        YearProperty taxesTax assessment
        2025$7,245 +4.5%$428,940 +3%
        2024$6,931 +3.7%$416,450 +3%
        2023$6,684 +3.6%$404,330 +3%
        2022$6,450 +5.5%$392,560
        2021$6,115 +3.5%--
        2020$5,907 +1.9%$370,030 +3%
        2019$5,796 +2.7%$359,260
        2018$5,646 $359,260 +6.1%
        2017$5,646 +10.2%$338,650 +3%
        2016$5,126 $328,790 +3%
        2015$5,126 +6%$319,220 +3%
        2014$4,833 +19.1%$309,930 +11.9%
        2013$4,058 +2.3%$277,040 +0.5%
        2012$3,967 -5.9%$275,560 -6.5%
        2011$4,215 +2.3%$294,610 -7.8%
        2010$4,118 +1.9%$319,700 -1.9%
        2009$4,040 +6.7%$326,000 -3.8%
        2008$3,787 +2.5%$338,750 -16%
        2007$3,694 +12.6%$403,210 +10.4%
        2006$3,282 -8.5%$365,170 +21.8%
        2005$3,588 +8.9%$299,720 +5.1%
        2004$3,295 -4.2%$285,140 +1.4%
        2003$3,441 +11%$281,100 +0.2%
        2002$3,102 +3%$280,630 +2.3%
        2001$3,010 +11.4%$274,390 +2.4%
        2000$2,702 $267,940
        Find assessor info on the county website

        Monthly payment

        Est. payment

        Payment breakdown

        Explore the cost of this home by adjusting the details. Changes won't be saved.
        All calculations are estimates and provided by Zillow, Inc. for informational purposes only. Actual amounts may vary.
        HOA fees may include property taxes on listings classified as Co-Ops. Contact the listing agent and/or owner for fee details.
        Mortgage interest rates are dependent on a number of factors, including credit score, down payment, and repayment length. Interest rate data provided by Zillow Group Marketplace, Inc. as of 1/1/1970 from various mortgage lenders with which we have lead or other similar arrangements; the Estimated Payment is an average of those rates.
        See how much you could borrow to make a competitive offer.

        Climate risks

        Neighborhood: 97229

        Getting around

        49 / 100
        Car-Dependent
        21 / 100
        Minimal Transit
        52 / 100
        Bikeable

        Nearby schools

        GreatSchools rating
        Schools provided by the listing agent
        • Elementary: Oak Hills
        • Middle: Tumwater
        • High: Sunset

        Source: RMLS (OR). This data may not be complete. We recommend contacting the local school district to confirm school assignments for this home.

        A local agent can set up tours, give advice and negotiate with sellers.

        Browse local experts

        Similar homes