Beautifully renovated throughout Dawson Landing 5 bedroom, 3.5 bath home on a huge 1/2 acre lot includes 9 ft. ceilings, crown/chair moldings, over-sized picture frame windows and hardwood floors. Freshly painted throughout. The gourmet eat-in kitchen is a chefs dream with granite, large island, & a double oven. You will love the sun-filled great room, perfect for entertaining with vaulted ceilings and a cozy fireplace. Formal dining room can accomodate a large table. Perfect home office. The spacious master suite boasts a luxurious en suite bathroom and large walk-in closet. 3 spacious bedrooms on the upper level share a private bath. Finished walkout basement is an entertainer's dream with an expansive den, full bath and 5th bedroom (NTC). Large deck overlooking stone courtyard is your private sanctuary. The final touch is a luxury garage with expoxy floors- a car buff’s delite. Neabsco Park and walking trail is right down the street. Minutes to Stonebridge shopping center with Wegmans, Apple Store, Starbucks, Coopers Hawk Winery, Alamo movie theater, and more. Easy commute to Quantico, Ft. Belvoir, DC, and The Pentagon. Photos will be uploaded soon.
Sold for $780,000
$780,000
15348 Bald Eagle Ln, Woodbridge, VA 22191
5beds
3,698sqft
Single Family Residence
Built in 1996
0.49 Acres Lot
$780,100 Zestimate®
$211/sqft
$2,939 Estimated rent
Home value
$780,100
$725,000 - $835,000
$2,939/mo
Zestimate® history
Owner options
List your home for rent
$2,939/mo
Rent Zestimate®
Find your next renter with Zillow Rental Manager. Plus, with online applications, you can quickly screen prospective tenants – for free.
$2,939/mo
Rent Zestimate®
Refinance and save
$5,034/mo
Est. payment
Refinancing to a lower rate could help reduce your monthly payments and save thousands over the life of the loan.
$5,034/mo
Est. payment
Explore your selling options
Work with a Zillow partner agent
Leverage their expertise and Zillow's premium Showcase listings to get your home seen by more buyers.
Get startedList with your own agent
Get your home in front of millions of buyers by listing it on Zillow.
Learn how to do itSell it yourself
Take full control of how buyers see your home on Zillow by listing For Sale by Owner (FSBO).
List your homeWhat's special
Cozy fireplaceFinished walkout basementPrivate sanctuarySpacious master suiteSun-filled great roomBeautifully renovated throughoutFreshly painted throughout
Zillow last checked:
Listing updated:
Listed by:
Judy Petrak 571-330-5847,
CENTURY 21 New Millennium
Bought with:
Scott Krause, 5896761
RE/MAX Gateway, LLC
Pam Krause, 0225241922
RE/MAX Gateway, LLC
Source: Bright MLS,MLS#: VAPW2115564
Facts & features
Interior
Bedrooms & bathrooms
- Bedrooms: 5
- Bathrooms: 4
- Full bathrooms: 3
- 1/2 bathrooms: 1
- Main level bathrooms: 1
Basement
- Area: 1408
Heating
- Forced Air, Natural Gas
Cooling
- Central Air, Electric
Appliances
- Included: Cooktop, Dishwasher, Disposal, Dryer, Ice Maker, Double Oven, Refrigerator, Stainless Steel Appliance(s), Washer, Water Heater, Gas Water Heater
- Laundry: In Basement
Features
- Bathroom - Walk-In Shower, Breakfast Area, Ceiling Fan(s), Family Room Off Kitchen, Floor Plan - Traditional, Formal/Separate Dining Room, Kitchen - Gourmet, Kitchen Island, Kitchen - Table Space, Pantry, Upgraded Countertops, Walk-In Closet(s)
- Flooring: Ceramic Tile, Hardwood, Laminate, Wood
- Windows: Window Treatments
- Basement: Finished
- Number of fireplaces: 1
- Fireplace features: Brick, Glass Doors, Gas/Propane
Interior area
- Total structure area: 3,980
- Total interior livable area: 3,698 sqft
- Finished area above ground: 2,572
- Finished area below ground: 1,126
Property
Parking
- Total spaces: 2
- Parking features: Garage Faces Front, Asphalt, Attached
- Attached garage spaces: 2
- Has uncovered spaces: Yes
Accessibility
- Accessibility features: Other
Features
- Levels: Two
- Stories: 2
- Exterior features: Other
- Pool features: None
- Has spa: Yes
- Spa features: Bath
Lot
- Size: 0.49 Acres
- Features: Backs to Trees, Rear Yard
Details
- Additional structures: Above Grade, Below Grade
- Parcel number: 8391601231
- Zoning: R2
- Special conditions: Standard
Construction
Type & style
- Home type: SingleFamily
- Architectural style: Colonial
- Property subtype: Single Family Residence
Materials
- Combination
- Foundation: Slab
- Roof: Architectural Shingle
Condition
- New construction: No
- Year built: 1996
Utilities & green energy
- Sewer: Public Sewer
- Water: Public
Community & HOA
Community
- Security: Exterior Cameras, Smoke Detector(s), Fire Sprinkler System
- Subdivision: Dawson Landing
HOA
- Has HOA: Yes
- Services included: Trash, Common Area Maintenance
- HOA fee: $265 semi-annually
Location
- Region: Woodbridge
Financial & listing details
- Price per square foot: $211/sqft
- Tax assessed value: $631,600
- Annual tax amount: $6,321
- Date on market: 4/10/2026
- Listing agreement: Exclusive Right To Sell
- Listing terms: FHA,Cash,Conventional,VA Loan
- Ownership: Fee Simple
Price history
| Date | Event | Price |
|---|---|---|
| 5/28/2026 | Sold | $780,000+2%$211/sqft |
Source:  Bright MLS #VAPW2115564 Report a problem Bright MLS #VAPW2115564 Report a problem | ||
| 4/20/2026 | Contingent | $765,000$207/sqft |
Source: Bright MLS #VAPW2115564 Report a problem | ||
| 4/10/2026 | Listed for sale | $765,000+54.5%$207/sqft |
Source: Bright MLS #VAPW2115564 Report a problem | ||
| 4/22/2019 | Sold | $495,000+0%$134/sqft |
Source: Public Record Report a problem | ||
| 3/8/2019 | Listed for sale | $494,900-0.8%$134/sqft |
Source: Redfin Corporation #VAPW434018 Report a problem | ||
| 1/31/2019 | Listing removed | $2,900$1/sqft |
Source: Pearson Smith Realty, LLC #VAPW266914 Report a problem | ||
| 1/30/2019 | Listing removed | $499,000$135/sqft |
Source: Pearson Smith Realty, LLC #VAPW100602 Report a problem | ||
| 12/8/2018 | Listed for rent | $2,900$1/sqft |
Source: Pearson Smith Realty, LLC #VAPW266914 Report a problem | ||
| 12/4/2018 | Price change | $499,000-3.1%$135/sqft |
Source: Pearson Smith Realty, LLC #VAPW100602 Report a problem | ||
| 10/25/2018 | Price change | $514,900-1.9%$139/sqft |
Source: Pearson Smith Realty, LLC #1009907532 Report a problem | ||
| 10/19/2018 | Price change | $524,900-1.9%$142/sqft |
Source: Pearson Smith Realty, LLC #1009907532 Report a problem | ||
| 10/10/2018 | Listed for sale | $534,900+120.5%$145/sqft |
Source: Pearson Smith Realty, LLC #1009907532 Report a problem | ||
| 12/26/1996 | Sold | $242,540+366.4%$66/sqft |
Source: Public Record Report a problem | ||
| 9/23/1996 | Sold | $52,000$14/sqft |
Source: Public Record Report a problem | ||
Public tax history
| Year | Property taxes | Tax assessment |
|---|---|---|
| 2025 | $6,193 -0.7% | $631,600 +0.8% |
| 2024 | $6,234 +0.6% | $626,800 +5.3% |
| 2023 | $6,196 -4.6% | $595,500 +3.4% |
| 2022 | $6,492 +2.5% | $575,900 +10.8% |
| 2021 | $6,333 +8.7% | $519,700 +9.8% |
| 2020 | $5,824 +99.7% | $473,300 -2% |
| 2019 | $2,917 -48% | $483,200 +4% |
| 2018 | $5,611 +2.7% | $464,700 +2.7% |
| 2017 | $5,463 +4.5% | $452,700 +5.7% |
| 2016 | $5,228 -2.9% | $428,300 +0.4% |
| 2015 | $5,386 | $426,800 -1.2% |
| 2014 | $5,386 | $432,200 +2.8% |
| 2013 | -- | $420,500 +13.1% |
| 2012 | -- | $371,900 +2.9% |
| 2010 | -- | $361,300 -3.7% |
| 2009 | -- | $375,300 -26% |
| 2008 | -- | $507,000 -14.4% |
| 2007 | -- | $592,300 -3.7% |
| 2006 | -- | $614,800 +8.7% |
| 2005 | -- | $565,600 +40.4% |
| 2004 | -- | $402,800 +7.7% |
| 2003 | -- | $374,100 +27.7% |
| 2002 | -- | $292,900 +17.3% |
| 2001 | -- | $249,700 |
Find assessor info on the county website
Neighborhood: Dawson Landing
Nearby homes
- $637,9004 bd2 ba2.2k sqft15352 Bald Eagle Ln, Woodbridge, VA 22191Off Market
- $700,0004 bd4 ba3k sqft15344 Bald Eagle Ln, Woodbridge, VA 22191Sold
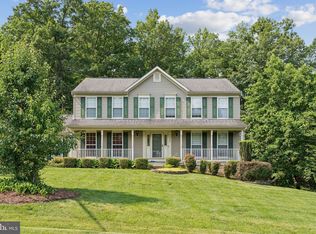
- $640,0004 bd4 ba2.8k sqft15356 Bald Eagle Ln, Woodbridge, VA 22191Sold
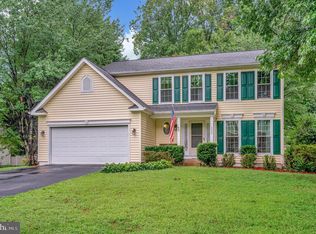
- $675,5004 bd3 ba2.4k sqft1613 Teal Way, Woodbridge, VA 22191Off Market
- $620,2004 bd2 ba1.8k sqft1609 Teal Way, Woodbridge, VA 22191Off Market
- $668,2003 bd3 ba2.4k sqft1599 Fish Hawk Ct, Woodbridge, VA 22191Off Market
- $761,4004 bd4 ba3.4k sqft1599 Teal Way, Woodbridge, VA 22191Off Market
- $621,8004 bd2 ba1.9k sqft15345 Bald Eagle Ln, Woodbridge, VA 22191Off Market
Nearby schools
GreatSchools rating
- 5/10Leesylvania Elementary SchoolGrades: PK-5Distance: 1.4 mi
- 4/10Rippon Middle SchoolGrades: 6-8Distance: 0.4 mi
- 3/10Freedom High SchoolGrades: 9-12Distance: 1.3 mi
Schools provided by the listing agent
- Elementary: Leesylvania
- Middle: Rippon
- High: Freedom
- District: Prince William County Public Schools
Source: Bright MLS. This data may not be complete. We recommend contacting the local school district to confirm school assignments for this home.
Get a cash offer in 3 minutes
Find out how much your home could sell for in as little as 3 minutes with a no-obligation cash offer.
Estimated market value
$780,100
Get a cash offer in 3 minutes
Find out how much your home could sell for in as little as 3 minutes with a no-obligation cash offer.
Estimated market value
$780,100
- Virginia
- Prince William County
- Woodbridge
- 22191
- Dawson Landing
- 15348 Bald Eagle Ln
Nearby cities
Nearby neighborhoods
Nearby zip codes
Other Woodbridge Topics
