Open Sunday 4/7/2024 from 11:30 AM to 3:00 PM. Show Stopper!! 3,472 finished above ground square feet, with another 1,653 square feet of unfinished basement ready to make your own. This is a large house with the opportunity to have over 5,000 square feet of finished luxury living space. Brick front colonial located at the end of cul-de-sac overlooking Lake Montclair - one of the most beautiful views in Prince William County!! The main level features home office, formal living & dining rooms wth open concept eat-in kitchen & family room with gas fireplace. A larger slider leads to new deck with stairs to custom patio. The patio is hot tub ready!! Just off the kitchen you'll find a fabulous mud room with bench & built in shelving. Gourmet kitchen with island, cooktop & double wall ovens. Beautiful wide plank hardwood floors throughout main level. Upstairs you'll find a massive primary suite with water views along with newly renovated primary bathroom - soaking tub, custom shower & double vanities. Three large bedrooms share an updated full bathroom and you'll also enjoy access to the laundry room. Other updates include a new roof, newer HVAC systems, carpet on the upper level, custom paint, new hardware & light fixtures. There is room to expand in the walk-out lower level with rough-in for full bath. Lake Terrapin offers walking paths, tot lots, community pool and easy access to major commuter routes while providing its residents with privacy & stunning scenery.
Sold for $860,000
Street View
$860,000
15348 Dillwyn Ct, Woodbridge, VA 22193
4beds
3,472sqft
Single Family Residence
Built in 2005
0.29 Acres Lot
$895,200 Zestimate®
$248/sqft
$3,850 Estimated rent
Home value
$895,200
$850,000 - $940,000
$3,850/mo
Zestimate® history
Owner options
List your home for rent
$3,850/mo
Rent Zestimate®
Find your next renter with Zillow Rental Manager. Plus, with online applications, you can quickly screen prospective tenants – for free.
$3,850/mo
Rent Zestimate®
Refinance and save
$5,602/mo
Est. payment
Refinancing to a lower rate could help reduce your monthly payments and save thousands over the life of the loan.
$5,602/mo
Est. payment
Explore your selling options
Work with a Zillow partner agent
Leverage their expertise and Zillow's premium Showcase listings to get your home seen by more buyers.
Get startedList with your own agent
Get your home in front of millions of buyers by listing it on Zillow.
Learn how to do itSell it yourself
Take full control of how buyers see your home on Zillow by listing For Sale by Owner (FSBO).
List your homeWhat's special
Home officeGas fireplaceFamily roomBrick front colonialFabulous mud roomHot tubFormal living
Zillow last checked:
Listing updated:
Listed by:
Becky Miller 703-395-9824,
Piedmont Fine Properties
Bought with:
Dorinne Rivoal, 0225229416
Keller Williams Realty/Lee Beaver & Assoc.
Source: Bright MLS,MLS#: VAPW2067826
Facts & features
Interior
Bedrooms & bathrooms
- Bedrooms: 4
- Bathrooms: 3
- Full bathrooms: 2
- 1/2 bathrooms: 1
- Main level bathrooms: 1
Rooms
- Room types: Living Room, Dining Room, Primary Bedroom, Bedroom 2, Bedroom 3, Bedroom 4, Kitchen, Family Room, Foyer, Breakfast Room, Laundry, Office, Bathroom 2, Primary Bathroom, Half Bath
Basement
- Area: 1653
Heating
- Forced Air, Zoned, Natural Gas
Cooling
- Central Air, Zoned, Electric
Appliances
- Included: Microwave, Cooktop, Dishwasher, Disposal, Dryer, Oven, Oven/Range - Gas, Refrigerator, Washer, Gas Water Heater
- Laundry: Upper Level, Laundry Room
Features
- Chair Railings, Combination Kitchen/Living, Crown Molding, Dining Area, Kitchen - Gourmet, Kitchen Island, Kitchen - Table Space, Primary Bath(s), Upgraded Countertops
- Flooring: Carpet, Ceramic Tile, Hardwood, Wood
- Basement: Full,Partial,Walk-Out Access,Rough Bath Plumb
- Number of fireplaces: 1
- Fireplace features: Gas/Propane
Interior area
- Total structure area: 5,125
- Total interior livable area: 3,472 sqft
- Finished area above ground: 3,472
- Finished area below ground: 0
Property
Parking
- Total spaces: 6
- Parking features: Garage Door Opener, Garage Faces Front, Asphalt, Attached, Driveway
- Attached garage spaces: 2
- Uncovered spaces: 4
Accessibility
- Accessibility features: None
Features
- Levels: Three
- Stories: 3
- Patio & porch: Deck, Patio
- Exterior features: Lighting
- Pool features: Community
- Has view: Yes
- View description: Water, Garden, Trees/Woods
- Has water view: Yes
- Water view: Water
- Waterfront features: Lake
- Body of water: Lake Terrapin
Lot
- Size: 0.29 Acres
- Features: Cul-De-Sac, Backs to Trees
Details
- Additional structures: Above Grade, Below Grade
- Parcel number: 8091807074
- Zoning: R4
- Special conditions: Standard
Construction
Type & style
- Home type: SingleFamily
- Architectural style: Colonial
- Property subtype: Single Family Residence
Materials
- Brick Front, Vinyl Siding
- Foundation: Concrete Perimeter
- Roof: Asphalt
Condition
- Excellent
- New construction: No
- Year built: 2005
- Major remodel year: 2021
Details
- Builder model: Kingston II
Utilities & green energy
- Sewer: Public Sewer
- Water: Public
Community & HOA
Community
- Subdivision: Lake Terrapin
HOA
- Has HOA: Yes
- Amenities included: Pool, Tot Lots/Playground, Jogging Path, Tennis Court(s), Basketball Court, Bike Trail
- Services included: Trash, Road Maintenance, Snow Removal, Pool(s)
- HOA fee: $300 quarterly
- HOA name: LAKE TERRAPIN
Location
- Region: Woodbridge
Financial & listing details
- Price per square foot: $248/sqft
- Tax assessed value: $636,400
- Annual tax amount: $6,731
- Date on market: 4/5/2024
- Listing agreement: Exclusive Right To Sell
- Listing terms: Cash,Conventional,FHA,VA Loan
- Ownership: Fee Simple
Price history
| Date | Event | Price |
|---|---|---|
| 5/14/2024 | Sold | $860,000+0%$248/sqft |
Source:  Bright MLS #VAPW2067826 Report a problem Bright MLS #VAPW2067826 Report a problem | ||
| 4/26/2024 | Pending sale | $859,990$248/sqft |
Source: Bright MLS #VAPW2067826 Report a problem | ||
| 4/11/2024 | Contingent | $859,990$248/sqft |
Source: Bright MLS #VAPW2067826 Report a problem | ||
| 4/5/2024 | Listed for sale | $859,990+37.6%$248/sqft |
Source: Bright MLS #VAPW2067826 Report a problem | ||
| 2/24/2021 | Sold | $625,000$180/sqft |
Source: Public Record Report a problem | ||
| 2/4/2021 | Pending sale | $625,000$180/sqft |
Source: Bright MLS #VAPW513286 Report a problem | ||
| 1/24/2021 | Contingent | $625,000$180/sqft |
Source: Bright MLS #VAPW513286 Report a problem | ||
| 1/19/2021 | Listed for sale | $625,000+22.8%$180/sqft |
Source: Bright MLS #VAPW513286 Report a problem | ||
| 5/9/2020 | Listing removed | $2,650$1/sqft |
Source: Peabody Real Estate LLC #VAPW493564 Report a problem | ||
| 5/1/2020 | Listed for rent | $2,650$1/sqft |
Source: Peabody Real Estate LLC #VAPW493564 Report a problem | ||
| 6/30/2019 | Listing removed | $2,650$1/sqft |
Source: Peabody Real Estate LLC #VAPW465592 Report a problem | ||
| 5/24/2019 | Price change | $2,650-5.4%$1/sqft |
Source: Peabody Real Estate LLC #VAPW465592 Report a problem | ||
| 5/2/2019 | Listed for rent | $2,800+22%$1/sqft |
Source: Peabody Real Estate LLC #VAPW465592 Report a problem | ||
| 8/25/2017 | Listing removed | $509,000$147/sqft |
Source: Peabody Real Estate LLC #PW9883640 Report a problem | ||
| 4/21/2017 | Price change | $509,000-3.8%$147/sqft |
Source: Peabody Real Estate LLC #PW9883640 Report a problem | ||
| 3/10/2017 | Listed for sale | $529,000-26%$152/sqft |
Source: Peabody Real Estate LLC #PW9883640 Report a problem | ||
| 12/12/2013 | Listing removed | $2,295$1/sqft |
Source: Peabody Real Estate LLC #PW9003103 Report a problem | ||
| 11/22/2013 | Price change | $2,295-8%$1/sqft |
Source: Peabody Real Estate LLC #PW9003103 Report a problem | ||
| 10/11/2013 | Listed for rent | $2,495-2.2%$1/sqft |
Source: Peabody Real Estate LLC #PW9003103 Report a problem | ||
| 3/11/2013 | Listing removed | $2,550$1/sqft |
Source: Peabody Real Estate LLC #PW8023185 Report a problem | ||
| 3/6/2013 | Listed for rent | $2,550$1/sqft |
Source: Peabody Real Estate LLC #PW8023185 Report a problem | ||
| 7/14/2012 | Listing removed | $2,550$1/sqft |
Source: Peabody Real Estate LLC #PW7851072 Report a problem | ||
| 7/10/2012 | Price change | $2,550-5.6%$1/sqft |
Source: Peabody Real Estate LLC #PW7851072 Report a problem | ||
| 6/12/2012 | Price change | $2,700-6.9%$1/sqft |
Source: Peabody Real Estate LLC #PW7851072 Report a problem | ||
| 6/4/2012 | Listed for rent | $2,900$1/sqft |
Source: Peabody Real Estate LLC #PW7851072 Report a problem | ||
| 6/21/2005 | Sold | $715,088$206/sqft |
Source: Public Record Report a problem | ||
Public tax history
| Year | Property taxes | Tax assessment |
|---|---|---|
| 2025 | $7,865 +11.5% | $802,100 +13.1% |
| 2024 | $7,052 +6.5% | $709,100 +11.4% |
| 2023 | $6,622 -4.4% | $636,400 +3.5% |
| 2022 | $6,926 +1.4% | $615,100 +9.6% |
| 2021 | $6,832 +5.9% | $561,400 +6.9% |
| 2020 | $6,450 +121.2% | $525,100 +8.7% |
| 2019 | $2,916 -51.3% | $482,900 -2.7% |
| 2018 | $5,990 +1.5% | $496,100 +1.5% |
| 2017 | $5,900 | $488,700 +0.8% |
| 2016 | $5,900 +6.4% | $484,600 +2.8% |
| 2015 | $5,545 | $471,300 +5.9% |
| 2014 | $5,545 | $445,200 +7.9% |
| 2013 | -- | $412,600 +6.9% |
| 2012 | -- | $385,900 -3.1% |
| 2010 | -- | $398,200 +6.7% |
| 2009 | -- | $373,200 -24.3% |
| 2008 | -- | $493,200 -10.9% |
| 2007 | -- | $553,500 -22.2% |
| 2006 | -- | $711,800 |
Find assessor info on the county website
Neighborhood: Lake Terrapin
Nearby homes
- $856,0004 bd2 ba3.3k sqft15346 Dillwyn Ct, Woodbridge, VA 22193Off Market
- $915,8004 bd4 ba4.4k sqft15345 Dillwyn Ct, Woodbridge, VA 22193Off Market
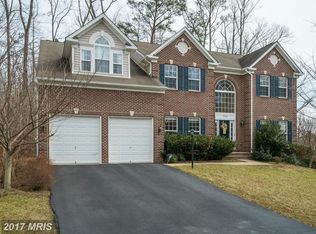
- $770,7004 bd3 ba3.2k sqft15341 Dillwyn Ct, Woodbridge, VA 22193Off Market
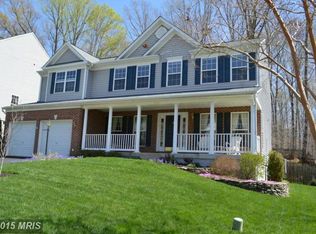
- $893,0004 bd4 ba4.4k sqft15342 Dillwyn Ct, Woodbridge, VA 22193Off Market
- $971,3004 bd3 ba5.6k sqft15338 Dillwyn Ct, Woodbridge, VA 22193Off Market
- $825,3006 bd4 ba4.2k sqft15337 Dillwyn Ct, Woodbridge, VA 22193Off Market
- $940,0004 bd3 ba3.9k sqft15334 Dillwyn Ct, Woodbridge, VA 22193Off Market
- $780,0005 bd4 ba4k sqft15333 Dillwyn Ct, Woodbridge, VA 22193Sold
Nearby schools
GreatSchools rating
- 7/10Montclair Elementary SchoolGrades: PK-5Distance: 0.4 mi
- 8/10Herbert J. Saunders Middle SchoolGrades: 6-8Distance: 3.2 mi
- 7/10Forest Park High SchoolGrades: 9-12Distance: 0.6 mi
Schools provided by the listing agent
- Elementary: Montclair
- Middle: Saunders
- High: Forest Park
- District: Prince William County Public Schools
Source: Bright MLS. This data may not be complete. We recommend contacting the local school district to confirm school assignments for this home.
Get a cash offer in 3 minutes
Find out how much your home could sell for in as little as 3 minutes with a no-obligation cash offer.
Estimated market value
$895,200
Get a cash offer in 3 minutes
Find out how much your home could sell for in as little as 3 minutes with a no-obligation cash offer.
Estimated market value
$895,200
- Virginia
- Prince William County
- Woodbridge
- 22193
- Lake Terrapin
- 15348 Dillwyn Ct
Nearby cities
Nearby neighborhoods
Nearby zip codes
Other Woodbridge Topics
