Skip main navigation
Off market
  • $533,900

    15348 E 99th Way, Commerce City, CO 80022

    4beds
    3,165sqft
    SingleFamily
    Built in 2005
    6,294 Square Feet Lot
    $533,900 Zestimate®
    $169/sqft
    $3,234 Estimated rent

    Home value

    $533,900

    $507,000 - $561,000

    $3,234/mo

    Zestimate® history
    Loading
    Loading...

    Owner options

    List your home for rent

    $3,234/mo

    Rent Zestimate®

    Find your next renter with Zillow Rental Manager. Plus, with online applications, you can quickly screen prospective tenants – for free.

    Learn more

    $3,234/mo

    Rent Zestimate®

    Refinance and save

    $3,163/mo

    Est. payment

    Refinancing to a lower rate could help reduce your monthly payments and save thousands over the life of the loan.

    See today's rates

    $3,163/mo

    Est. payment

    Explore your selling options

    Work with a Zillow partner agent

    Leverage their expertise and Zillow's premium Showcase listings to get your home seen by more buyers.

    Get started

    List with your own agent

    Get your home in front of millions of buyers by listing it on Zillow.

    Learn how to do it

    Sell it yourself

    Take full control of how buyers see your home on Zillow by listing For Sale by Owner (FSBO).

    List your home

    What's special

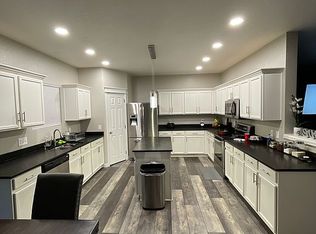
    Do you love open floor plans? Welcome to this bright, move-in ready home with a main floor master bedroom and fantastic living space. Enter into the huge vaulted family room and admire the space and natural lighting. With both a Minka ceiling fan and gas fireplace you can relax comfortably all year round! The "heart of the home" kitchen will delight you with newer stainless steel appliances, ample counter space, lots of cabinets and a pantry! Sunny dining space overlooks the front yard with a privacy screen of foliage. Main level master bedroom with tray ceiling and attached 5-peice bath is a must-see! Upstairs you will find 3 large bedrooms with ceiling fans, a flexible loft space and a split full bath with 2 sinks to make sharing easy! Massive flexible finished space in basement. Sound-absorbing fabric panels on walls, acoustic tiles on ceiling. "What happens in the basement stays in the basement!" Great for theater space or band practice! Large crawlspace for storage on lower level as well. The oversized, dry-walled and painted garage with tons of shop lights will make someone looking for a workshop or extra storage very happy! The deep garage bay measures 22'! The back yard will delight you with the new concrete walkway and large flexible patio. Your own back yard oasis is flat, privacy fenced and even comes with a built-in firepit! This fantastic home is close to 3 local parks and allows you to enjoy the amenities of Reunion with a more reasonable HOA! Showings start Friday the 22nd. Check out the 3-D walk-through tour. Welcome Home!

    This property is off market, which means it's not currently listed for sale or rent on Zillow. This may be different from what's available on other websites or public sources.

    Facts & features

    Interior

    Bedrooms & bathrooms
    • Bedrooms: 4
    • Bathrooms: 3
    • Full bathrooms: 2
    • 1/2 bathrooms: 1
    Heating
    • Forced air, Gas
    Cooling
    • Central
    Appliances
    • Included: Dishwasher, Garbage disposal, Microwave, Range / Oven, Refrigerator, Washer
    Features
    • Ceiling Fan(s), Pantry, Walk-In Closet(s), Vaulted Ceiling(s), Laminate Counters, Eat-in Kitchen, Open Floorplan, Five Piece Bath
    • Flooring: Tile, Carpet, Linoleum / Vinyl
    • Windows: Double Pane Windows, Window Coverings
    • Basement: Finished
    • Has fireplace: Yes
    • Fireplace features: Family Room
    • Common walls with other units/homes: No Common Walls
    Interior area
    • Total interior livable area: 3,165 sqft
    • Finished area below ground: 911.00

    Property

    Parking
    • Total spaces: 2
    • Parking features: Garage - Attached
    Features
    • Patio & porch: Patio, Front Porch
    • Exterior features: Stone, Cement / Concrete
    • Has view: Yes
    • View description: City
    Lot
    • Size: 6,294 Square Feet
    Details
    • Parcel number: 0172317302012

    Construction

    Type & style
    • Home type: SingleFamily
    • Architectural style: Contemporary
    Materials
    • Frame
    • Roof: Composition
    Condition
    • Year built: 2005

    Utilities & green energy

    • Sewer: Public Sewer
    • Water: Public

    Community & HOA

    Community
    • Security: Security System, Radon Mitigation System, Video Doorbell
    HOA
    • Has HOA: Yes
    • Services included: Trash, Maintenance Grounds, Recycling
    • HOA fee: $28 monthly
    Location
    • Region: Commerce City

    Financial & listing details

    • Price per square foot: $169/sqft
    • Tax assessed value: $541,000
    • Annual tax amount: $5,046

    Price history

    DateEventPrice
    6/24/2020Sold$421,000+0.2%$133/sqft
    Source: Public Record Report a problem
    5/24/2020Pending sale$420,000$133/sqft
    Source: Homesmart Cherry Creek #8541166 Report a problem
    5/21/2020Listed for sale$420,000+20.7%$133/sqft
    Source: Homesmart Cherry Creek #8541166 Report a problem
    4/17/2017Sold$348,000+2.4%$110/sqft
    Source: Public Record Report a problem
    3/9/2017Listed for sale$340,000+9.7%$107/sqft
    Source: Keller Williams Integrity Real Estate Llc #9876235 Report a problem
    10/16/2015Sold$309,900+24.1%$98/sqft
    Source: Public Record Report a problem
    10/7/2005Sold$249,669$79/sqft
    Source: Public Record Report a problem

    Public tax history

    YearProperty taxesTax assessment
    2025$5,046 +0.5%$33,820 -14.1%
    2024$5,023 +12.4%$39,370
    2023$4,469 -2%$39,370 +36%
    2022$4,561 $28,950 -2.8%
    2021-- $29,780 +8.6%
    2020$4,381 $27,410 -0.1%
    2019$4,381 +3.9%$27,450 +9.5%
    2018$4,216 $25,070
    2017$4,216 $25,070 +21.9%
    2016-- $20,570
    2015$3,636 $20,570 +22.9%
    2014-- $16,740
    2013-- $16,740 -2.2%
    2012-- $17,110
    2011-- $17,110 -4.8%
    2010-- $17,980
    2009-- $17,980 -8.9%
    2008-- $19,730
    2007-- $19,730 -1.1%
    2006-- $19,940 +79.6%
    2005-- $11,100 +112.6%
    2004-- $5,220 +4.4%
    2003$206 +13455.9%$5,000 +275.9%
    2002$2 $1,330
    Find assessor info on the county website

    Neighborhood: 80022

    Nearby schools

    GreatSchools rating
    Schools provided by the listing agent
    • Elementary: Second Creek
    • Middle: Otho Stuart
    • High: Prairie View
    • District: School District 27-J

    Source: The MLS. This data may not be complete. We recommend contacting the local school district to confirm school assignments for this home.

    Get a cash offer in 3 minutes
    Find out how much your home could sell for in as little as 3 minutes with a no-obligation cash offer.
    Estimated market value
    $533,900
    Get a cash offer in 3 minutes
    Find out how much your home could sell for in as little as 3 minutes with a no-obligation cash offer.
    Estimated market value
    $533,900