LAKEFRONT Living in Lake Montclair, this may just be the one you’ve been waiting for. Featuring 5 beds and 3.5 baths, a Private Dock and DUAL HVAC zones ( a rare find in classic Montclair!) From the moment you step onto the welcoming front porch and through the front door, you’re greeted by hardwood floors, fresh designer paint, and spaces that instantly feel like home. To the left, a handsome executive office with custom built-ins creates the perfect work-from-home retreat, while the spacious front living room flows effortlessly into the formal dining room featuring a sunny bay window ready for holiday gatherings and lakeside entertaining. At the heart of the home is an expansive kitchen designed for both beauty and performance. A custom picture window perfectly frames peaceful lake views while you cook, and the newly refreshed counters, induction cooktop (boil water in 90 sec) with hood vent, deep drawers, two wall ovens, custom pantry, and endless cabinetry make this kitchen as practical as it is lovely. Three rear bump-outs dramatically expand the living space and flood the home with natural light through high-end Pella windows lining the back of the home. The kitchen opens seamlessly to the expansive family room with a fireplace that has already been cleaned and certified, creating the perfect cozy centerpiece. Step outside and prepare to fall in love. The refreshed multi-level deck overlooks a landscaped backyard that gently slopes to your own private dock complete with power and built-in benches. Whether it’s morning coffee by the water, sunset dinners on the deck, or launching a kayak or pontoon boat right from your backyard, this home delivers the lake lifestyle people dream about. Upstairs, brand new plush carpeting leads to a dreamy primary suite where oversized windows frame tranquil water views you may never tire of waking up to. The custom walk-in closet is a showstopper with endless built-ins, soft-close drawers, plus access to additional insulated attic storage. The fully refreshed spa-like primary bath features new tile flooring, a double soaking tub, dual sink vanity, a luxurious brand-new walk-in shower and private water closet. The second bedroom is large with double closets, the third has a walk-in closet and the fourth has lake views! All share an updated hall bath with luxury tile in the walk-in shower. The walkout lower level features an entire wall of windows and French doors showcasing the lake beyond. Hardwood flooring runs throughout this expansive space featuring a fun wet bar, brick hearth with wood stove hookup, an oversized fifth bedroom, and adjacent full bath perfect for guests, multigenerational living, or an au pair suite. And the updates? Practically everything has been touched with care. Rheem water heater, refreshed flooring, plush new carpet upstairs, updated lighting, fresh paint, remodeled bath, updated hardware and fixtures throughout, garage subpanel, custom closets, trimmed and cabled trees, refreshed exterior and interior lighting, extra-wide driveway. Enjoy all the incredible amenities Montclair has to offer including a 109-acre stocked lake with those sandy beaches, boat ramp, boat storage, fishing piers, playgrounds/tot lots, ball fields, exercise stations, new dog park, 18-hole golf course with full-service Country Club, ...the list goes on! Easy access to I-95 and nearby commuter lots/buses make it easy to commute to DC, the Pentagon, and beyond. Home is currently enrolled in a premium home warranty with the option to transfer to buyer at closing. BONUS, this is a Project My Home Approved Listing. Qualified buyers may be eligible for a fixed interest rate as low as 4.99% through the seller’s preferred lender program. Buyer must qualify and speak directly with lender for full details, program terms, and disclosures. Rate, APR, and program availability subject to borrower qualification.
Sold for $885,000
Zestimate®
$885,000
15348 Edgehill Dr, Dumfries, VA 22025
5beds
3,796sqft
Single Family Residence
Built in 1986
9,988 Square Feet Lot
$885,000 Zestimate®
$233/sqft
$4,056 Estimated rent
Home value
$885,000
$823,000 - $947,000
$4,056/mo
Zestimate® history
Owner options
List your home for rent
$4,056/mo
Rent Zestimate®
Find your next renter with Zillow Rental Manager. Plus, with online applications, you can quickly screen prospective tenants – for free.
$4,056/mo
Rent Zestimate®
Refinance and save
$5,582/mo
Est. payment
Refinancing to a lower rate could help reduce your monthly payments and save thousands over the life of the loan.
$5,582/mo
Est. payment
Explore your selling options
Work with a Zillow partner agent
Leverage their expertise and Zillow's premium Showcase listings to get your home seen by more buyers.
Get startedList with your own agent
Get your home in front of millions of buyers by listing it on Zillow.
Learn how to do itSell it yourself
Take full control of how buyers see your home on Zillow by listing For Sale by Owner (FSBO).
List your homeWhat's special
Private dockLuxurious brand-new walk-in showerExtra-wide drivewayPrivate water closetFresh designer paintDeep drawersDual hvac zones
Zillow last checked:
Listing updated:
Listed by:
Meg Czapiewski 571-264-1867,
EXP Realty, LLC,
Listing Team: Honorable Service Realty, Co-Listing Team: Honorable Service Realty,Co-Listing Agent: Renee Conrad 703-705-1212,
EXP Realty, LLC
Bought with:
Unrepresented
Unrepresented
Source: Bright MLS,MLS#: VAPW2118668
Facts & features
Interior
Bedrooms & bathrooms
- Bedrooms: 5
- Bathrooms: 4
- Full bathrooms: 3
- 1/2 bathrooms: 1
- Main level bathrooms: 1
Rooms
- Room types: Living Room, Dining Room, Primary Bedroom, Bedroom 2, Bedroom 3, Bedroom 4, Bedroom 5, Kitchen, Family Room, Laundry, Office, Recreation Room, Storage Room, Bathroom 2, Primary Bathroom, Full Bath, Half Bath
Primary bedroom
- Features: Walk-In Closet(s), Attached Bathroom, Ceiling Fan(s)
- Level: Upper
Bedroom 2
- Level: Upper
Bedroom 3
- Level: Upper
Bedroom 4
- Level: Upper
Bedroom 5
- Features: Flooring - Wood
- Level: Lower
Primary bathroom
- Features: Soaking Tub, Bathroom - Walk-In Shower, Double Sink
- Level: Upper
Bathroom 2
- Features: Bathroom - Walk-In Shower
- Level: Upper
Dining room
- Features: Flooring - HardWood
- Level: Main
Family room
- Features: Fireplace - Wood Burning
- Level: Main
Other
- Level: Lower
Half bath
- Level: Main
Kitchen
- Level: Main
Laundry
- Level: Main
Living room
- Features: Flooring - HardWood
- Level: Main
Office
- Features: Flooring - HardWood, Built-in Features
- Level: Main
Recreation room
- Features: Wet Bar
- Level: Lower
Storage room
- Level: Lower
Heating
- Heat Pump, Electric
Cooling
- Central Air, Heat Pump, Zoned, Electric
Appliances
- Included: Dryer, Cooktop, Dishwasher, Disposal, Refrigerator, Ice Maker, Freezer, Humidifier, Exhaust Fan, Extra Refrigerator/Freezer, Double Oven, Washer, Water Heater, Electric Water Heater
- Laundry: Laundry Room
Features
- Soaking Tub, Bathroom - Walk-In Shower, Breakfast Area, Built-in Features, Family Room Off Kitchen, Primary Bath(s), Primary Bedroom - Bay Front, Walk-In Closet(s), Bar
- Flooring: Wood
- Windows: Replacement
- Basement: Full,Finished,Heated,Improved,Interior Entry,Exterior Entry,Concrete,Walk-Out Access,Windows
- Number of fireplaces: 2
Interior area
- Total structure area: 3,952
- Total interior livable area: 3,796 sqft
- Finished area above ground: 2,648
- Finished area below ground: 1,148
Property
Parking
- Total spaces: 4
- Parking features: Garage Door Opener, Attached, Driveway
- Attached garage spaces: 2
- Uncovered spaces: 2
Accessibility
- Accessibility features: None
Features
- Levels: Three
- Stories: 3
- Patio & porch: Deck, Porch
- Exterior features: Lighting, Rain Gutters
- Pool features: Community
- Has view: Yes
- View description: Panoramic, Water
- Has water view: Yes
- Water view: Water
- Waterfront features: Private Dock Site, Lake, Canoe/Kayak, Fishing Allowed, Swimming Allowed, Sail, Boat - Electric Motor Only, Boat - Length Limit, Private Access
- Body of water: Lake Montclair
- Frontage length: Water Frontage Ft: 35
Lot
- Size: 9,988 Square Feet
- Features: Premium
Details
- Additional structures: Above Grade, Below Grade
- Parcel number: 8190191482
- Zoning: RPC
- Special conditions: Standard
Construction
Type & style
- Home type: SingleFamily
- Architectural style: Colonial
- Property subtype: Single Family Residence
Materials
- Mixed
- Foundation: Concrete Perimeter
- Roof: Architectural Shingle
Condition
- Excellent
- New construction: No
- Year built: 1986
Details
- Builder model: Hampton
- Builder name: Fairfield
Utilities & green energy
- Sewer: Public Sewer
- Water: Public
Community & HOA
Community
- Subdivision: Montclair
HOA
- Has HOA: Yes
- Amenities included: Basketball Court, Beach Access, Bike Trail, Boat Dock/Slip, Boat Ramp, Common Grounds, Community Center, Fitness Center, Golf Course Membership Available, Jogging Path, Lake, Library, Non-Lake Recreational Area, Picnic Area, Pier/Dock, Pool Mem Avail, Tennis Court(s), Tot Lots/Playground, Water/Lake Privileges
- Services included: Pier/Dock Maintenance, Common Area Maintenance
- HOA fee: $75 monthly
- HOA name: MONTCLAIR PROPERTY OWNERS ASSOCIATION
Location
- Region: Dumfries
Financial & listing details
- Price per square foot: $233/sqft
- Tax assessed value: $901,500
- Annual tax amount: $7,963
- Date on market: 5/14/2026
- Listing agreement: Exclusive Right To Sell
- Listing terms: Cash,Conventional,FHA,VA Loan,1031 Exchange,VHDA
- Inclusions: See Mls Docs
- Ownership: Fee Simple
Price history
| Date | Event | Price |
|---|---|---|
| 6/30/2026 | Sold | $885,000-1.7%$233/sqft |
Source:  Bright MLS #VAPW2118668 Report a problem Bright MLS #VAPW2118668 Report a problem | ||
| 6/2/2026 | Contingent | $900,000$237/sqft |
Source: Bright MLS #VAPW2118668 Report a problem | ||
| 5/14/2026 | Listed for sale | $900,000+24.1%$237/sqft |
Source: Bright MLS #VAPW2118668 Report a problem | ||
| 1/7/2022 | Sold | $725,000$191/sqft |
Source: Bright MLS #VAPW2012180 Report a problem | ||
| 12/7/2021 | Pending sale | $725,000$191/sqft |
Source: Bright MLS #VAPW2012180 Report a problem | ||
| 12/1/2021 | Listed for sale | $725,000-2.7%$191/sqft |
Source: Bright MLS #VAPW2012180 Report a problem | ||
| 8/25/2005 | Sold | $745,000+144.3%$196/sqft |
Source: Public Record Report a problem | ||
| 11/29/1995 | Sold | $305,000$80/sqft |
Source: Public Record Report a problem | ||
Public tax history
| Year | Property taxes | Tax assessment |
|---|---|---|
| 2025 | $8,289 +5.7% | $845,400 +7.2% |
| 2024 | $7,842 +1.7% | $788,500 +6.5% |
| 2023 | $7,707 -3.3% | $740,700 +4.4% |
| 2022 | $7,968 +1.9% | $709,200 +10.2% |
| 2021 | $7,818 +4.9% | $643,700 +5.9% |
| 2020 | $7,450 +109.5% | $607,900 +3.2% |
| 2019 | $3,555 -48.1% | $588,900 +3.8% |
| 2018 | $6,849 +5.4% | $567,200 +4.5% |
| 2017 | $6,500 | $542,700 +1.5% |
| 2016 | $6,500 +2.3% | $534,800 +0.9% |
| 2015 | $6,357 | $529,800 +3.5% |
| 2014 | $6,357 | $511,700 +9% |
| 2013 | -- | $469,600 -1.8% |
| 2012 | -- | $478,400 +10.1% |
| 2010 | -- | $434,400 +11.4% |
| 2009 | -- | $390,100 -24.4% |
| 2008 | -- | $516,200 -15.8% |
| 2007 | -- | $612,800 -9.7% |
| 2006 | -- | $678,900 +24.2% |
| 2005 | -- | $546,700 +21.4% |
| 2004 | -- | $450,200 +15.3% |
| 2003 | -- | $390,500 +16.4% |
| 2002 | -- | $335,600 +16% |
| 2001 | -- | $289,400 |
Find assessor info on the county website
Neighborhood: 22025
Nearby homes
- $950,0005 bd4 ba2.8k sqft15346 Edgehill Dr, Dumfries, VA 22025Sold

- $890,0004 bd4 ba3.5k sqft15350 Edgehill Dr, Dumfries, VA 22025Sold
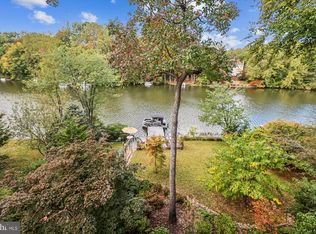
- $854,4004 bd3 ba2.2k sqft15344 Edgehill Dr, Dumfries, VA 22025Off Market
- $897,1004 bd3 ba2.2k sqft15352 Edgehill Dr, Dumfries, VA 22025Off Market
- $626,4004 bd2 ba2.4k sqft15347 Edgehill Dr, Dumfries, VA 22025Off Market
- $652,0005 bd2 ba2.4k sqft15345 Edgehill Dr, Dumfries, VA 22025Off Market
- $666,0004 bd2 ba2.4k sqft15349 Edgehill Dr, Dumfries, VA 22025Off Market
- $690,0005 bd3 ba3k sqft15343 Edgehill Dr, Dumfries, VA 22025Sold
Nearby schools
GreatSchools rating
- 9/10A. Henderson Elementary SchoolGrades: PK-5Distance: 0.5 mi
- 8/10Herbert J. Saunders Middle SchoolGrades: 6-8Distance: 3.7 mi
- 7/10Forest Park High SchoolGrades: 9-12Distance: 0.8 mi
Schools provided by the listing agent
- Elementary: Henderson
- Middle: Saunders
- High: Forest Park
- District: Prince William County Public Schools
Source: Bright MLS. This data may not be complete. We recommend contacting the local school district to confirm school assignments for this home.
Get a cash offer in 3 minutes
Find out how much your home could sell for in as little as 3 minutes with a no-obligation cash offer.
Estimated market value
$885,000
Get a cash offer in 3 minutes
Find out how much your home could sell for in as little as 3 minutes with a no-obligation cash offer.
Estimated market value
$885,000
- Virginia
- Prince William County
- Dumfries
- 22025
- 15348 Edgehill Dr
Nearby cities
Nearby zip codes
Other Dumfries Topics
