Welcome to your dream home in the prestigious, waterfront home in Swan Lake Estates of Gulfport! This magnificent 2,731 square foot residence enveloped in a perfect split bedroom floor plan offers plenty of space, style, and comfort. Boasting 4 bedrooms, 3 full baths, 2 primary bedrooms, a formal dining area, a charming breakfast room, and versatile flex, this home has it all.
The heart of this home is the well-appointed kitchen, featuring stainless steel appliances, granite counter tops with hop up bar, ample counter space, and a convenient breakfast room where you can enjoy casual meals or your morning coffee. The formal dining area at the front of the home provides the ideal setting for special occasions and dinner parties, creating lasting memories with friends and family.
With two primary bedrooms, this home offers a unique and highly sought-after feature. Whether you have guests staying over, an older child who wants their own private retreat, or for your beloved in-laws; the options are endless.
The versatile flex space you will see upon entering the home is currently used as a receiving room, but it could easily transform into a fantastic home office, providing a quiet and productive workspace. The flexibility of this room means you can tailor it to your specific needs.
Within Swan Lake Estates, you'll also be able to enjoy amenities that include a community pool and clubhouse. Imagine enjoying warm, sunny days by the pool, socializing with neighbors, and hosting gatherings in the clubhouse that overlooks the lake.
Other great features to mention: crown molding throughout, trayed ceilings, wood burning fireplace, rain gutter system all around, ROOF is only 2 YRS young, inside and out units are only 2 years young, zoned sprinkler system on a separate meter for your lawn and gardens, pre-cut hurricane window covers plus built-in storm shutters on front, screened in rear porch, amazing covered front porch
Closed
Price Unknown
15348 Overlook Dr, Gulfport, MS 39503
4beds
2,731sqft
Residential, Single Family Residence
Built in 2005
0.3 Acres Lot
$-- Zestimate®
$--/sqft
$2,780 Estimated rent
Home value
Not available
Estimated sales range
Not available
$2,780/mo
Zestimate® history
Owner options
List your home for rent
$2,780/mo
Rent Zestimate®
Find your next renter with Zillow Rental Manager. Plus, with online applications, you can quickly screen prospective tenants – for free.
$2,780/mo
Rent Zestimate®
Refinance and save
$300/mo
Est. payment
Refinancing to a lower rate could help reduce your monthly payments and save thousands over the life of the loan.
$300/mo
Est. payment
Explore your selling options
Work with a Zillow partner agent
Leverage their expertise and Zillow's premium Showcase listings to get your home seen by more buyers.
Get startedList with your own agent
Get your home in front of millions of buyers by listing it on Zillow.
Learn how to do itSell it yourself
Take full control of how buyers see your home on Zillow by listing For Sale by Owner (FSBO).
List your homeWhat's special
Zillow last checked:
Listing updated:
Listed by:
Jonathan D Griffin 228-326-6680,
Keller Williams
Bought with:
Shawn A Hickam, S50488
Keller Williams
Source: MLS United,MLS#: 4061162
Facts & features
Interior
Bedrooms & bathrooms
- Bedrooms: 4
- Bathrooms: 3
- Full bathrooms: 3
Heating
- Central, Electric, Heat Pump
Cooling
- Central Air
Appliances
- Included: Dishwasher, Disposal, Electric Water Heater, Free-Standing Range, Microwave
Features
- Ceiling Fan(s), Crown Molding, Double Vanity, Granite Counters, High Ceilings, His and Hers Closets, Pantry, Recessed Lighting, Special Wiring, Tray Ceiling(s), Walk-In Closet(s), Wired for Sound
- Flooring: Vinyl
- Has fireplace: Yes
- Fireplace features: Wood Burning
Interior area
- Total structure area: 2,731
- Total interior livable area: 2,731 sqft
Property
Parking
- Total spaces: 4
- Parking features: Driveway
- Garage spaces: 2
- Has uncovered spaces: Yes
Features
- Levels: One
- Stories: 1
- Exterior features: See Remarks
- Has private pool: Yes
- Pool features: In Ground
Lot
- Size: 0.3 Acres
- Dimensions: 90 x 140 x 91 x 147
- Features: Landscaped, Sprinklers In Front, Sprinklers In Rear
Details
- Parcel number: 080622001.164
Construction
Type & style
- Home type: SingleFamily
- Property subtype: Residential, Single Family Residence
Materials
- Brick, Stucco
- Foundation: Slab
- Roof: Architectural Shingles
Condition
- New construction: No
- Year built: 2005
Utilities & green energy
- Sewer: Public Sewer
- Water: Public
- Utilities for property: Electricity Connected, Sewer Connected, Water Connected
Community & HOA
Community
- Subdivision: Swan Lake Estates
HOA
- Has HOA: Yes
- Services included: Management, Pool Service
- HOA fee: $300 annually
Location
- Region: Gulfport
Financial & listing details
- Tax assessed value: $251,100
- Annual tax amount: $1,518
- Date on market: 10/11/2023
- Electric utility on property: Yes
Price history
| Date | Event | Price |
|---|---|---|
| 1/24/2024 | Sold | -- |
Source: MLS United #4061162 Report a problem | ||
| 12/14/2023 | Pending sale | $387,500$142/sqft |
Source: MLS United #4061162 Report a problem | ||
| 11/11/2023 | Price change | $387,500-3.1%$142/sqft |
Source: MLS United #4061162 Report a problem | ||
| 10/11/2023 | Listed for sale | $400,000$146/sqft |
Source: MLS United #4061162 Report a problem | ||
Public tax history
| Year | Property taxes | Tax assessment |
|---|---|---|
| 2025 | -- | $25,110 +3.2% |
| 2024 | $1,498 -0.6% | $24,333 +1.1% |
| 2023 | $1,507 -0.8% | $24,059 -0.4% |
| 2022 | $1,518 -0.4% | $24,149 -90% |
| 2021 | $1,525 -3.9% | $241,486 +3.2% |
| 2020 | $1,587 -0.7% | $233,967 +900% |
| 2019 | $1,599 | $23,397 -0.1% |
| 2018 | $1,599 -0.5% | $23,411 |
| 2017 | $1,607 | $23,411 +3.1% |
| 2015 | $1,607 -20.4% | $22,698 +30.1% |
| 2014 | $2,018 | $17,448 -23.1% |
| 2013 | -- | $22,698 -4.5% |
| 2010 | -- | $23,768 |
| 2009 | -- | -- |
Find assessor info on the county website
Neighborhood: 39503
Nearby homes
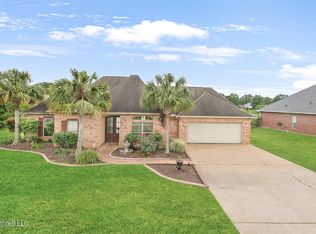
- $--4 bd2 ba2.3k sqft15384 Overlook Dr, Gulfport, MS 39503Sold
- $367,400-- bd1 ba2.8k sqft15340 Overlook Dr, Gulfport, MS 39503Off Market
- $399,2003 bd3 ba2.8k sqft15356 Overlook Dr, Gulfport, MS 39503Off Market

- $--3 bd3 ba2.2k sqft15353 Overlook Dr, Gulfport, MS 39503Sold
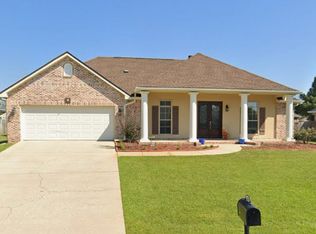
- $350,7003 bd3 ba2.3k sqft15330 Overlook Dr, Gulfport, MS 39503Off Market
- $317,600-- bd1 ba2.7k sqft15345 Overlook Dr, Gulfport, MS 39503Off Market
- $330,800-- bd1 ba2.7k sqft15364 Overlook Dr, Gulfport, MS 39503Off Market
- $318,2004 bd3 ba2.2k sqft15335 Overlook Dr, Gulfport, MS 39503Off Market
Nearby schools
GreatSchools rating
- 6/10Three Rivers Elementary SchoolGrades: K-6Distance: 1.8 mi
- NAHarrison County Alternative SchoolGrades: 7-12Distance: 4.5 mi
- 7/10Harrison Central High SchoolGrades: 9-12Distance: 1.4 mi
Schools provided by the listing agent
- Elementary: Three Rivers Elem
- High: Harrison Central
Source: MLS United. This data may not be complete. We recommend contacting the local school district to confirm school assignments for this home.
- Mississippi
- Harrison County
- Gulfport
- 39503
- 15348 Overlook Dr
