Skip main navigation
Sold
  • $399,900

    15348 SE Shale Dr, Damascus, OR 97089

    3beds
    1,536sqft
    Residential, Townhouse
    Built in 2013
    -- sqft lot
    $397,300 Zestimate®
    $260/sqft
    $2,595 Estimated rent

    Home value

    $397,300

    $369,000 - $425,000

    $2,595/mo

    Zestimate® history
    Loading
    Loading...

    Owner options

    List your home for rent

    $2,595/mo

    Rent Zestimate®

    Find your next renter with Zillow Rental Manager. Plus, with online applications, you can quickly screen prospective tenants – for free.

    Learn more

    $2,595/mo

    Rent Zestimate®

    Refinance and save

    $2,650/mo

    Est. payment

    Refinancing to a lower rate could help reduce your monthly payments and save thousands over the life of the loan.

    See today's rates

    $2,650/mo

    Est. payment

    Explore your selling options

    Work with a Zillow partner agent

    Leverage their expertise and Zillow's premium Showcase listings to get your home seen by more buyers.

    Get started

    List with your own agent

    Get your home in front of millions of buyers by listing it on Zillow.

    Learn how to do it

    Sell it yourself

    Take full control of how buyers see your home on Zillow by listing For Sale by Owner (FSBO).

    List your home

    What's special

    Cozy fireplaceGenerous islandContemporary kitchenEn-suite bathroomWalk-in closetInviting open floor planWalk in shower
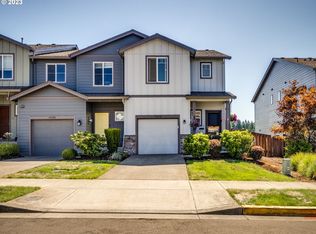
    Welcome to 15348 SE Shale Drive, an affordable townhome located in a well maintained community in Damascus. Whether you are a first time buyer, looking to downsize or an investor wanting to purchase a great value, this home has so much to offer.Step inside to find an inviting open floor plan, featuring a spacious living area with a cozy fireplace. The contemporary kitchen boasts stainless steel appliances, tiled countertops, a generous island, and a pantry. It's perfect for entertaining guests or preparing family meals.Upstairs, you’ll discover three bedrooms including a spacious primary suite with a walk-in closet and an en-suite bathroom featuring a walk in shower. The additional bedrooms are perfect for family, guests, or a home office.This townhome also includes a private patio, providing a great outdoor space for morning coffee or summer barbecues. It opens to a large park green space with gated access. The home has an attached one car garage with opener. Priced to sell quickly, schedule your tour today!

    Zillow last checked:

    Listing updated:

    Listed by:

    KayCee Mogel 503-381-5362,

    John L. Scott Sandy

    Bought with:

    Carlos Salazar

    eXp Realty, LLC

    Source: RMLS (OR),MLS#: 24066564MLS Logo

    Facts & features

    Interior

    Bedrooms & bathrooms
    • Bedrooms: 3
    • Bathrooms: 3
    • Full bathrooms: 2
    • Partial bathrooms: 1
    • Main level bathrooms: 1
    Rooms
    • Room types: Laundry, Bedroom 2, Bedroom 3, Dining Room, Family Room, Kitchen, Living Room, Primary Bedroom
    Primary bedroom
    • Features: Bathroom, Walkin Closet, Walkin Shower, Wallto Wall Carpet
    • Level: Upper
    • Area: 165
    • Dimensions: 11 x 15
    Bedroom 2
    • Features: Wallto Wall Carpet
    • Level: Upper
    • Area: 117
    • Dimensions: 9 x 13
    Bedroom 3
    • Features: Wallto Wall Carpet
    • Level: Upper
    • Area: 99
    • Dimensions: 9 x 11
    Kitchen
    • Features: Dishwasher, Disposal, Microwave, Pantry, Free Standing Range, Free Standing Refrigerator, Plumbed For Ice Maker
    • Level: Main
    • Area: 110
    • Width: 10
    Living room
    • Features: Fireplace, Great Room
    • Level: Main
    • Area: 288
    • Dimensions: 16 x 18
    Heating
    • Forced Air, Fireplace(s)
    Cooling
    • Central Air
    Appliances
    • Included: Dishwasher, Disposal, Free-Standing Range, Free-Standing Refrigerator, Microwave, Plumbed For Ice Maker, Stainless Steel Appliance(s), Washer/Dryer, Gas Water Heater
    • Laundry: Laundry Room
    Features
    • Pantry, Great Room, Bathroom, Walk-In Closet(s), Walkin Shower, Tile
    • Flooring: Laminate, Wall to Wall Carpet
    • Windows: Vinyl Frames
    • Basement: Crawl Space
    • Number of fireplaces: 1
    • Fireplace features: Gas
    Interior area
    • Total structure area: 1,536
    • Total interior livable area: 1,536 sqft

    Property

    Parking
    • Total spaces: 1
    • Parking features: Driveway, On Street, Garage Door Opener, Attached
    • Attached garage spaces: 1
    • Has uncovered spaces: Yes
    Features
    • Levels: Two
    • Stories: 2
    • Patio & porch: Patio
    • Exterior features: Yard
    • Fencing: Fenced
    • Has view: Yes
    • View description: Territorial
    Lot
    • Features: Level, SqFt 0K to 2999
    Details
    • Parcel number: 05024622

    Construction

    Type & style
    • Home type: Townhouse
    • Property subtype: Residential, Townhouse
    • Attached to another structure: Yes
    Materials
    • Wood Siding
    • Foundation: Concrete Perimeter
    • Roof: Composition
    Condition
    • Resale
    • New construction: No
    • Year built: 2013

    Utilities & green energy

    • Gas: Gas
    • Sewer: Public Sewer
    • Water: Public
    • Utilities for property: Cable Connected

    Community & HOA

    Community
    • Subdivision: Windswept Waters
    HOA
    • Has HOA: Yes
    • Amenities included: Basketball Court, Commons, Exterior Maintenance, Front Yard Landscaping, Maintenance Grounds
    • HOA fee: $200 monthly
    • Second HOA fee: $155 quarterly
    Location
    • Region: Damascus

    Financial & listing details

    • Price per square foot: $260/sqft
    • Tax assessed value: $363,370
    • Annual tax amount: $4,393
    • Date on market: 11/14/2024
    • Cumulative days on market: 8 days
    • Listing terms: Cash,Conventional,FHA,VA Loan
    • Road surface type: Paved

    Price history

    DateEventPrice
    12/23/2024Sold$399,900$260/sqft
    Source: RMLS (OR) #24066564 Report a problem
    11/22/2024Pending sale$399,900$260/sqft
    Source: RMLS (OR) #24066564 Report a problem
    11/15/2024Listed for sale$399,900+4.7%$260/sqft
    Source: RMLS (OR) #24066564 Report a problem
    12/10/2021Sold$382,000+0.8%$249/sqft
    Source: RMLS (OR) #21032548 Report a problem
    11/3/2021Pending sale$378,900$247/sqft
    Source: RMLS (OR) #21032548 Report a problem
    10/29/2021Listed for sale$378,900+109.8%$247/sqft
    Source: RMLS (OR) #21032548 Report a problem
    8/23/2013Sold$180,628$118/sqft
    Source: Public Record Report a problem

    Public tax history

    YearProperty taxesTax assessment
    2025$4,552 +3.6%$227,706 +3%
    2024$4,394 +2.9%$221,074 +3%
    2023$4,271 +5.5%$214,635 +3%
    2022$4,049 +3.7%$208,384 +3%
    2021$3,904 +4.8%$202,315 +3%
    2020$3,724 +1.8%$196,423 +3%
    2019$3,658 +11.3%$190,702 +3%
    2018$3,285 +6.4%$185,148 +3%
    2017$3,087 +0.4%$179,755 +3%
    2016$3,074 $174,519 +3%
    2015$3,074 +2.9%$169,436 +3%
    2014$2,988 +361.1%$164,501 +394.2%
    2013$648 $33,286
    Find assessor info on the county website

    Neighborhood: 97089

    Nearby schools

    GreatSchools rating
    Schools provided by the listing agent
    • Elementary: Duncan
    • Middle: Rock Creek
    • High: Clackamas

    Source: RMLS (OR). This data may not be complete. We recommend contacting the local school district to confirm school assignments for this home.

    Get a cash offer in 3 minutes
    Find out how much your home could sell for in as little as 3 minutes with a no-obligation cash offer.
    Estimated market value
    $397,300
    Get a cash offer in 3 minutes
    Find out how much your home could sell for in as little as 3 minutes with a no-obligation cash offer.
    Estimated market value
    $397,300