Welcome to a home where convenience and lifestyle come together. Located in a community offering a variety of amenities, this property provides opportunities to enjoy recreation, relaxation, and time with family and friends without having to travel far from home.
Whether you're looking for a quiet evening at home, a day enjoying the community amenities, or a quick trip out for dinner and shopping, you'll appreciate how easily everything is within reach.
This spacious 3-bedroom, 2½-bath home offers comfortable living with room to make it your own. Need a home office, guest space, playroom, or additional flex area? The home offers space that could easily be adapted to fit your needs and lifestyle.
For the hobbyist, craftsman, or anyone who simply needs extra workspace, the outdoor workshop is an added bonus. Whether you're working on projects, pursuing a favorite hobby, or need a place to store your tools and equipment, this space gives you room to spread out.
Sold for $402,000
Zillow last checked:
Listing updated:
Bought with:
Maya Brewer, 0225263944
BHHS PenFed Realty
Source: CVRMLS,MLS#: 2622426 Originating MLS: Central Virginia Regional MLS
Originating MLS: Central Virginia Regional MLSPrice history
| Date | Event | Price |
|---|---|---|
| 10/15/2026 | Sold | $402,000-0.7%$241/sqft |
Source:  CVRMLS #2622426 Report a problem CVRMLS #2622426 Report a problem | ||
| 9/17/2026 | Pending sale | $405,000$243/sqft |
Source: CVRMLS #2622426 Report a problem | ||
| 9/15/2026 | Price change | $405,000-1%$243/sqft |
Source: CVRMLS #2622426 Report a problem | ||
| 8/31/2026 | Listed for sale | $409,000+6.8%$245/sqft |
Source: CVRMLS #2622426 Report a problem | ||
| 7/10/2025 | Sold | $383,000-1.8%$230/sqft |
Source: CVRMLS #2511641 Report a problem | ||
| 5/11/2025 | Pending sale | $389,900$234/sqft |
Source: CVRMLS #2511641 Report a problem | ||
| 5/3/2025 | Listed for sale | $389,900+17.8%$234/sqft |
Source: CVRMLS #2511641 Report a problem | ||
| 5/23/2023 | Sold | $331,000+6.8%$198/sqft |
Source: CVRMLS #2308672 Report a problem | ||
| 4/18/2023 | Pending sale | $310,000$186/sqft |
Source: CVRMLS #2308672 Report a problem | ||
| 4/14/2023 | Listed for sale | $310,000+70.3%$186/sqft |
Source: CVRMLS #2308672 Report a problem | ||
| 4/8/2019 | Sold | $182,000-0.3%$109/sqft |
Source: Public Record Report a problem | ||
| 10/16/2014 | Sold | $182,500-3.9%$109/sqft |
Source: Public Record Report a problem | ||
| 8/14/2014 | Price change | $189,900-2.3%$114/sqft |
Source: W. S. HASTINGS, INC. #1415885 Report a problem | ||
| 7/31/2014 | Price change | $194,400-2.6%$117/sqft |
Source: W. S. HASTINGS, INC. #1415885 Report a problem | ||
| 7/22/2014 | Price change | $199,500-2%$120/sqft |
Source: W. S. HASTINGS, INC. #1415885 Report a problem | ||
| 7/9/2014 | Price change | $203,500-2.9%$122/sqft |
Source: W. S. HASTINGS, INC. #1415885 Report a problem | ||
| 6/25/2014 | Price change | $209,500-1.6%$126/sqft |
Source: W. S. HASTINGS, INC. #1415885 Report a problem | ||
| 6/6/2014 | Listed for sale | $212,950+16.6%$128/sqft |
Source: W. S. HASTINGS, INC. #1415885 Report a problem | ||
| 3/21/2005 | Sold | $182,603$109/sqft |
Source: Public Record Report a problem | ||
Nearby homes

- $403,9004 bd2 ba1.8k sqft15355 Featherchase Dr, Chesterfield, VA 23832Off Market
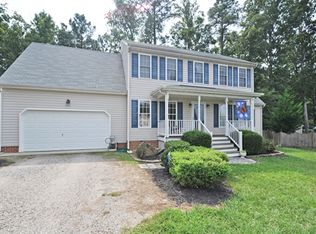
- $424,7004 bd2 ba2k sqft15343 Featherchase Dr, Chesterfield, VA 23832Off Market
- $425,1004 bd2 ba2k sqft15361 Featherchase Dr, Chesterfield, VA 23832Off Market
- $429,8003 bd2 ba2.1k sqft15337 Featherchase Dr, Chesterfield, VA 23832Off Market
Get a cash offer in 3 minutes
Find out how much your home could sell for in as little as 3 minutes with a no-obligation cash offer.
Estimated market value
$403,700
