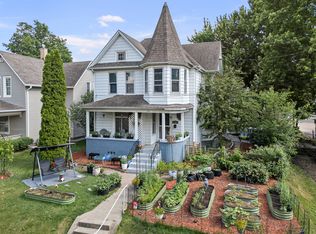
Well-maintained 3-bedroom, 2-bathroom home offering approximately 2,200 sq. ft. with a solid structure and a brand-new detached 2-car garage built approximately 2-3 years ago. The home features hardwood flooring in the dining and front rooms, vinyl plank flooring in the kitchen, bathrooms, hallway and bedroom, plus carpet in select areas. The kitchen offers laminate countertops, good-condition cabinetry, and stainless steel appliances. The property has a brick foundation with an unfinished basement for storage and utilities, central air, and a furnace replaced approximately 7-8 years ago. New gutters were recently installed, the siding is in good condition, and the electrical and plumbing systems are reported to be functioning properly. City water and sewer.
Active
$159,900
1535 13th Ave, Moline, IL 61265
3beds
2,200sqft
Single Family Residence
Built in 1891
0.26 Acres Lot
$-- Zestimate®
$73/sqft
$-- HOA
What's special
Brick foundationCentral airStainless steel appliancesGood-condition cabinetryCarpet in select areas
- 5 days
- 679
- 72
Likely to sell faster than
Zillow last checked:
Listing updated:
Listed by:
Krystal Hudson 630-601-9303,
Dream Realty Services
Source: MRED as distributed by MLS GRID,MLS#: 12772484
Facts & features
Interior
Bedrooms & bathrooms
- Bedrooms: 3
- Bathrooms: 2
- Full bathrooms: 2
Rooms
- Room types: No additional rooms
Primary bedroom
- Level: Second
- Area: 100 Square Feet
- Dimensions: 10X10
Bedroom 2
- Level: Second
- Area: 100 Square Feet
- Dimensions: 10X10
Bedroom 3
- Level: Third
- Area: 100 Square Feet
- Dimensions: 10X10
Dining room
- Level: Main
- Area: 100 Square Feet
- Dimensions: 10X10
Kitchen
- Level: Main
- Area: 100 Square Feet
- Dimensions: 10X10
Laundry
- Level: Second
- Area: 100 Square Feet
- Dimensions: 10X10
Living room
- Level: Main
- Area: 100 Square Feet
- Dimensions: 10X10
Heating
- Natural Gas
Cooling
- Central Air
Features
- Basement: Unfinished,Full
Interior area
- Total structure area: 0
- Total interior livable area: 2,200 sqft
Property
Parking
- Total spaces: 2
- Parking features: Yes, Detached, Garage
- Garage spaces: 2
Accessibility
- Accessibility features: No Disability Access
Features
- Stories: 2
Lot
- Size: 0.26 Acres
Details
- Parcel number: 17052060070000
- Special conditions: Standard
Construction
Type & style
- Home type: SingleFamily
- Property subtype: Single Family Residence
Materials
- Brick
Condition
- New construction: No
- Year built: 1891
Utilities & green energy
- Sewer: Public Sewer
- Water: Public
Community & HOA
HOA
- Services included: None
Location
- Region: Moline
Financial & listing details
- Price per square foot: $73/sqft
- Tax assessed value: $130,410
- Annual tax amount: $2,780
- Date on market: 9/29/2026
- Ownership: Fee Simple
Estimated market value
Not available
Estimated sales range
Not available
Not available
Price history
| Date | Event | Price |
|---|---|---|
| 9/29/2026 | Listed for sale | $159,900-1.6%$73/sqft |
Source:  MRED as distributed by MLS GRID #12772484 Report a problem MRED as distributed by MLS GRID #12772484 Report a problem | ||
| 9/24/2026 | Listing removed | $162,500$74/sqft |
Source: MRED as distributed by MLS GRID #12718794 Report a problem | ||
| 9/1/2026 | Contingent | $162,500$74/sqft |
Source: MRED as distributed by MLS GRID #12718794 Report a problem | ||
| 8/19/2026 | Price change | $162,500-1.5%$74/sqft |
Source: MRED as distributed by MLS GRID #12718794 Report a problem | ||
| 8/10/2026 | Price change | $165,000-2.9%$75/sqft |
Source: MRED as distributed by MLS GRID #12718794 Report a problem | ||
| 7/29/2026 | Listed for sale | $169,900-2.9%$77/sqft |
Source: MRED as distributed by MLS GRID #12718794 Report a problem | ||
| 6/18/2025 | Listing removed | $175,000$80/sqft |
Source:  RMLS Alliance as distributed by MLS GRID #QC4263595 Report a problem RMLS Alliance as distributed by MLS GRID #QC4263595 Report a problem | ||
| 6/13/2025 | Price change | $175,000-2.7%$80/sqft |
Source: RMLS Alliance as distributed by MLS GRID #QC4263595 Report a problem | ||
| 5/23/2025 | Listed for sale | $179,900+55.1%$82/sqft |
Source: RMLS Alliance as distributed by MLS GRID #QC4263595 Report a problem | ||
| 4/11/2019 | Sold | $116,000-3.1%$53/sqft |
Source: MRED as distributed by MLS GRID #QC4200374 Report a problem | ||
| 3/13/2019 | Pending sale | $119,750$54/sqft |
Source: RE/MAX Elite Homes #4200374 Report a problem | ||
| 3/8/2019 | Listed for sale | $119,750+4.1%$54/sqft |
Source: RE/MAX Elite Homes #4200374 Report a problem | ||
| 1/25/2017 | Listing removed | $115,000$52/sqft |
Source: Owner Report a problem | ||
| 12/27/2016 | Price change | $115,000-4.2%$52/sqft |
Source: Owner Report a problem | ||
| 11/12/2016 | Listed for sale | $120,000$55/sqft |
Source: Owner Report a problem | ||
Public tax history
| Year | Property taxes | Tax assessment |
|---|---|---|
| 2025 | $2,780 +6% | $43,470 +6% |
| 2024 | $2,622 +3.4% | $41,009 +4.6% |
| 2023 | $2,535 -6.3% | $39,205 -3.9% |
| 2022 | $2,706 +1.3% | $40,805 +19.5% |
| 2021 | $2,671 -0.4% | $34,138 +0.6% |
| 2020 | $2,681 +2.3% | $33,934 +2.4% |
| 2019 | $2,622 +2.6% | $33,139 +1.2% |
| 2018 | $2,555 +2.7% | $32,748 +2.1% |
| 2017 | $2,486 +1.6% | $32,074 +1.7% |
| 2016 | $2,448 +2.7% | $31,538 +2.1% |
| 2015 | $2,384 +307.2% | $30,889 -0.6% |
| 2014 | $586 | $31,082 |
| 2013 | $586 | $31,082 -1.1% |
| 2012 | -- | $31,412 -2.5% |
| 2011 | -- | $32,217 +1.4% |
| 2010 | -- | $31,784 +1% |
| 2008 | -- | $31,469 +3% |
| 2006 | -- | $30,553 +12.4% |
| 2005 | $1,931 +7.3% | $27,189 +5% |
| 2004 | $1,799 -5.6% | $25,894 +1.5% |
| 2003 | $1,907 +4.7% | $25,511 +3.7% |
| 2002 | $1,821 +7.2% | $24,590 +7% |
| 2001 | $1,699 +6.4% | $22,981 +4% |
| 2000 | $1,597 | $22,097 |
Find assessor info on the county website
Monthly payment
Est. payment
Payment breakdown
Explore the cost of this home by adjusting the details. Changes won't be saved.Climate risks
Neighborhood: 61265
Nearby schools
Schools provided by the listing agent
- District: 40
Source: MRED as distributed by MLS GRID. This data may not be complete. We recommend contacting the local school district to confirm school assignments for this home.
Similar homes
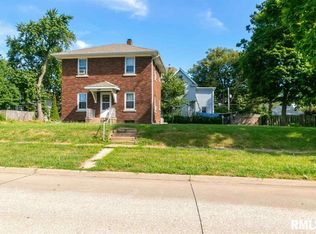
- $160,0003 bd2 ba1.4k sqft1718 13th Ave, Moline, IL 61265Active
 MLS ID #12755530, Adam Bellendier, Navigate LPT Realty. MRED as distributed by MLS GRID
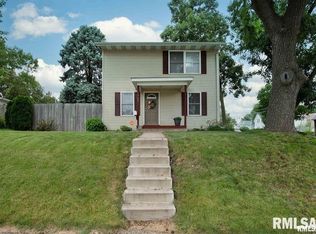
 - $164,5003 bd2 ba2.1k sqft1854 27th St, Moline, IL 61265Price Change
 MLS ID #12718427, Abby McAlister, Cornerstone Partners QC - Real Broker, LLC. MRED as distributed by MLS GRID
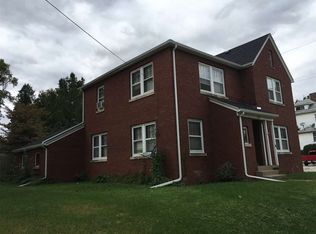
 - $133,0002 bd2 ba1.7k sqft408 32nd Ave, Moline, IL 61265Price Change
 MLS ID #12774483, Richard Bassford, CRS, RE/MAX Concepts Bettendorf. MRED as distributed by MLS GRID
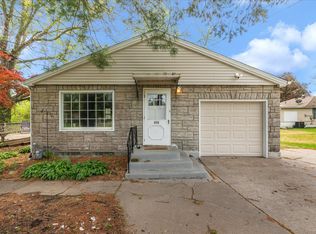
 - $139,0005 bd2 ba1.9k sqft1004 13th Ave, Moline, IL 61265Active
 MLS ID #12674272, Shelly Phares, Ruhl&Ruhl REALTORS Moline. MRED as distributed by MLS GRID
