Nestled on a spacious .26 acre corner lot. This comfortably remodeled 5 bedroom, 3 bath single-story Rambler offers approximately 2170 sq ft. of living space. Built in 1956, the home was recently upgraded. Open & inviting layout, with hardwood, carpet & vinyl flooring. Cozy wood burning fireplace & stove, offer warmth in multiple living areas. The fully fenced back yard provides privacy & safe outdoor space. A spacious RV pad & driveway offer ample parking flexibility. Separate permitted 1120 sq ft Shop/garage could be used for covered parking, business, workshop, hobbyist use, or storage. Septic System & drain-field as well as high efficiency gas furnace support the comfort of this modern home. Close to busses, parks, shopping, & freeways.
Sold
Listed by: CENTURY 21 North Homes Realty • Shawn Welsh
Bought with: Five Rivers Real Estate LLC
$528,000
1535 23rd Street SE, Auburn, WA 98002
5beds
2,170sqft
Single Family Residence
Built in 1956
0.27 Acres Lot
$519,600 Zestimate®
$243/sqft
$3,663 Estimated rent
Home value
$519,600
$478,000 - $566,000
$3,663/mo
Zestimate® history
Owner options
List your home for rent
$3,663/mo
Rent Zestimate®
Find your next renter with Zillow Rental Manager. Plus, with online applications, you can quickly screen prospective tenants – for free.
$3,663/mo
Rent Zestimate®
Refinance and save
$3,440/mo
Est. payment
Refinancing to a lower rate could help reduce your monthly payments and save thousands over the life of the loan.
$3,440/mo
Est. payment
Explore your selling options
Work with a Zillow partner agent
Leverage their expertise and Zillow's premium Showcase listings to get your home seen by more buyers.
Get startedList with your own agent
Get your home in front of millions of buyers by listing it on Zillow.
Learn how to do itSell it yourself
Take full control of how buyers see your home on Zillow by listing For Sale by Owner (FSBO).
List your homeWhat's special
Open and inviting layout
Zillow last checked:
Listing updated:
Offers reviewed: Aug 15
Listed by:
Shawn Welsh,
CENTURY 21 North Homes Realty
Bought with:
Jagnoor Tiwana, 23015066
Five Rivers Real Estate LLC
Source: NWMLS as distributed by MLS GRID,MLS#: 2416918
Facts & features
Interior
Bedrooms & bathrooms
- Bedrooms: 5
- Bathrooms: 3
- Full bathrooms: 1
- 3/4 bathrooms: 2
- Main level bathrooms: 3
- Main level bedrooms: 5
Primary bedroom
- Description: Primary Bedroom has ceiling fan, light brown carpet with floral wall paper at bottom half of walls and white paint above. Has Primary 3/4 Bathroom. closet has two white Bi-fold Louvered doors.
- Level: Main
- Area: 170
- Dimensions: 17 x 10
Bedroom
- Description: Room is painted pink with wall paper with tones of blue pink and white floral for accent. Has blue carpet and ceiling fan. Closet has 2 white bi-fold louvered doors.
- Level: Main
- Area: 150
- Dimensions: 15 x 10
Bedroom
- Description: Room is Wallpapered with Blue on Bottom and pin stripes above. Has blue carpet and celling fan.
- Level: Main
- Area: 140
- Dimensions: 14 x 10
Bedroom
- Description: Back Bedroom with ceiling fan, white 6 panel sliding closet doors, light blue carpet. and view of back yard. Light blue paint on walls.
- Level: Main
- Area: 128
- Dimensions: 16 x 8
Bedroom
- Description: This room is a bedroom, but currently used as an office. Has ceiling fan view of back yard. Yellow paint on walls with Hardwood floors and shelfs mounted above desk. White 6 panel sliding closet doors.
- Level: Main
- Area: 70
- Dimensions: 10 x 7
Bathroom three quarter
- Description: Primary Bathroom has white cultured marble sink. Tri-mirror vanity and High gloss white shower surround with Whote tile above. Walls are covered with light grey and white wall paper. shower with
- Level: Main
- Area: 35
- Dimensions: 7 x 5
Heating
- Fireplace, 90%+ High Efficiency, Forced Air, Stove/Free Standing, Electric, Natural Gas, Oil, Wood
Cooling
- Window Unit(s)
Appliances
- Included: Dishwasher(s), Dryer(s), Microwave(s), Refrigerator(s), See Remarks, Stove(s)/Range(s), Washer(s)
Features
- Flooring: Ceramic Tile, Hardwood, Vinyl, Carpet
- Basement: None
- Number of fireplaces: 2
- Fireplace features: Wood Burning, Main Level: 2, Fireplace
Interior area
- Total structure area: 2,170
- Total interior livable area: 2,170 sqft
Property
Parking
- Total spaces: 2
- Parking features: Driveway, Detached Garage, Off Street, RV Parking
- Garage spaces: 2
Accessibility
- Accessibility features: Other
Features
- Levels: One
- Stories: 1
- Patio & porch: Fireplace
- Has view: Yes
- View description: City
Lot
- Size: 0.27 Acres
- Dimensions: 90' x 132'
- Features: Corner Lot, Curbs, Paved, Sidewalk, Cable TV, Fenced-Partially, Gas Available, High Speed Internet, Outbuildings, Patio, RV Parking, Shop, Sprinkler System
- Topography: Level
Details
- Parcel number: 9500900360
- Zoning: R7
- Zoning description: Jurisdiction: City
- Special conditions: Standard
Construction
Type & style
- Home type: SingleFamily
- Architectural style: Traditional,1 Story
- Property subtype: Single Family Residence
Materials
- Wood Siding
- Roof: Composition
Condition
- Average
- Year built: 1956
- Major remodel year: 1956
Utilities & green energy
- Electric: Company: PSE
- Sewer: Septic Tank
- Water: Public, Company: City of Auburn
- Utilities for property: Comcast, Comcast
Community & HOA
Community
- Subdivision: South Auburn
HOA
- HOA phone: 253-332-4475
Location
- Region: Auburn
Financial & listing details
- Price per square foot: $243/sqft
- Tax assessed value: $541,000
- Annual tax amount: $6,185
- Offers reviewed: 08/15/2025
- Date on market: 8/9/2025
- Listing terms: Conventional,FHA,VA Loan
- Inclusions: Dishwasher(s), Dryer(s), Microwave(s), Refrigerator(s), See Remarks, Stove(s)/Range(s), Washer(s)
Price history
| Date | Event | Price |
|---|---|---|
| 10/31/2025 | Sold | $528,000-4%$243/sqft |
Source:  NWMLS as distributed by MLS GRID #2416918 Report a problem NWMLS as distributed by MLS GRID #2416918 Report a problem | ||
| 10/7/2025 | Pending sale | $550,000$253/sqft |
Source: NWMLS as distributed by MLS GRID #2416918 Report a problem | ||
| 8/28/2025 | Price change | $550,000-4.3%$253/sqft |
Source: NWMLS as distributed by MLS GRID #2416918 Report a problem | ||
| 8/9/2025 | Listed for sale | $575,000$265/sqft |
Source: NWMLS as distributed by MLS GRID #2416918 Report a problem | ||
Public tax history
| Year | Property taxes | Tax assessment |
|---|---|---|
| 2025 | $6,893 +3.8% | $541,000 -2.7% |
| 2024 | $6,643 +7.4% | $556,000 +11.6% |
| 2023 | $6,186 +3.1% | $498,000 -4.2% |
| 2022 | $6,002 +8.3% | $520,000 +25.9% |
| 2021 | $5,542 +3.9% | $413,000 +9.8% |
| 2020 | $5,334 +10% | $376,000 +10.6% |
| 2019 | $4,850 +15.7% | $340,000 +2.4% |
| 2018 | $4,194 -12.6% | $332,000 +9.2% |
| 2017 | $4,797 +34.7% | $304,000 +10.9% |
| 2016 | $3,562 | $274,000 +13.7% |
| 2015 | $3,562 | $241,000 +4.3% |
| 2014 | $3,562 | $231,000 +26.2% |
| 2013 | $3,562 | $183,000 +7.6% |
| 2012 | -- | $170,000 -15.4% |
| 2011 | -- | $201,000 -14.8% |
| 2010 | -- | $236,000 |
| 2009 | -- | $236,000 -2.5% |
| 2007 | -- | $242,000 +6.1% |
| 2006 | -- | $228,000 +6.5% |
| 2005 | -- | $214,000 +29.7% |
| 2001 | $2,330 +0.7% | $165,000 +5.8% |
| 2000 | $2,313 | $156,000 |
Find assessor info on the county website
Neighborhood: 98002
Nearby homes
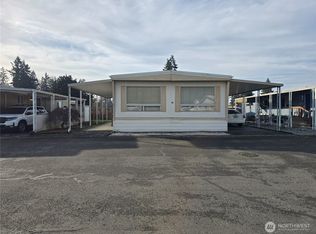
- $35,0002 bd2 ba1.4k sqft2302 R St SE UNIT 80, Auburn, WA 98002Sold

- $636,0003 bd2 ba1.7k sqft1535 24th St SE, Auburn, WA 98002Sold
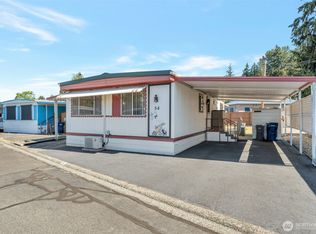
- $59,0002 bd1 ba900 sqft2302 R St SE UNIT 54, Auburn, WA 98002For Sale
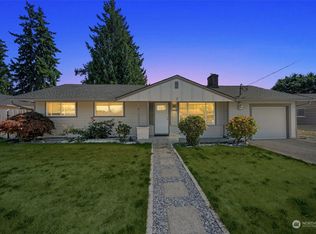
- $640,0004 bd3 ba2.1k sqft1430 22nd St SE, Auburn, WA 98002Sold
- $23,5002 bd1 ba849 sqft2302 R St SE UNIT 55, Auburn, WA 98002Sold
- $510,0003 bd2 ba1.6k sqft1505 22nd St SE, Auburn, WA 98002Sold
- $490,0003 bd2 ba1.9k sqft1425 24th St SE, Auburn, WA 98002Sold
- $69,9502 bd1 ba760 sqft2302 R St SE UNIT 9, Auburn, WA 98002Sold
Nearby schools
GreatSchools rating
- 4/10Pioneer Elementary SchoolGrades: PK-5Distance: 0.3 mi
- 3/10Olympic Middle SchoolGrades: 6-8Distance: 0.4 mi
- 2/10Auburn Senior High SchoolGrades: 9-12Distance: 1.5 mi
Schools provided by the listing agent
- Elementary: Pioneer Elem
- Middle: Olympic Mid
Source: NWMLS as distributed by MLS GRID. This data may not be complete. We recommend contacting the local school district to confirm school assignments for this home.
Get a cash offer in 3 minutes
Find out how much your home could sell for in as little as 3 minutes with a no-obligation cash offer.
Estimated market value
$519,600
Get a cash offer in 3 minutes
Find out how much your home could sell for in as little as 3 minutes with a no-obligation cash offer.
Estimated market value
$519,600
- Washington
- King County
- Auburn
- 98002
- 1535 23rd Street SE
