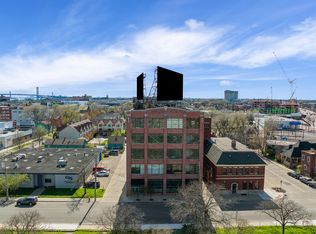
Incredible opportunity to own a piece of historic Detroit! This 5,600-square-foot penthouse is located on the fourth floor of the former Westinghouse Appliance Factory in Corktown and offers stunning 360-degree views of the city. The space features three bedrooms and three full baths, all with soaring 14-foot ceilings. The spacious primary suite combines style and functionality, boasting an open-concept design complete with a wet bar, wine cooler, and small dishwasher. The updated kitchen is equipped with Bosch and Wolfe appliances and connects to a large dining area. Two custom mosaic rugs, designed and crafted specifically for this space, enhance the original hardwood floors. A blend of industrial and modern lighting illuminates the gathering areas, creating a welcoming atmosphere. Additionally, the penthouse comes with two parking spaces in a covered garage. Conveniently located to Michigan Ave with fantastic restaurants and night life and the recently renovated Michigan Central Station!!!!! Do not miss this opportunity to own a truly historic piece of Detroit!!!!
590 days
|
1,576
|
67
|
Zillow last checked:
Listing updated:
Listed by:
Spencer Ray313-924-8384,
Jim Saros Real Estate Services313-886-9030
Source: Realcomp II,MLS#: 20240090523
Loading...
Facts & features
Interior
Bedrooms & bathrooms
Bedrooms: 3
Bathrooms: 3
Full bathrooms: 3
Primary bedroom
Level: Entry
Area: 500
Dimensions: 20 x 25
Bedroom
Level: Entry
Area: 320
Dimensions: 20 x 16
Bedroom
Level: Entry
Area: 320
Dimensions: 20 x 16
Primary bathroom
Level: Entry
Area: 168
Dimensions: 14 x 12
Other
Level: Entry
Other
Level: Entry
Dining room
Level: Entry
Area: 600
Dimensions: 30 x 20
Great room
Level: Entry
Area: 3750
Dimensions: 75 x 50
Kitchen
Level: Entry
Area: 900
Dimensions: 30 x 30
Heating
Forced Air, Natural Gas
Cooling
Central Air
Appliances
Included: Built In Gas Oven, Built In Gas Range, Dishwasher, Disposal, Dryer, Free Standing Refrigerator, Microwave, Stainless Steel Appliances, Washer, Wine Refrigerator
Features
Has basement: No
Has fireplace: No
Interior area
Total interior livable area: 5,600 sqft
Finished area above ground: 5,600
Property
Parking
Total spaces: 2
Parking features: Two Car Garage, Assigned 2 Spaces, Attached
Attached garage spaces: 2
Features
Levels: One
Stories: 1
Entry location: UpperLevelwElevator
Details
Parcel number: W06I004933S002
Special conditions: Short Sale No,Standard
Construction
Type & style
Home type: Condo
Architectural style: Historic,Loft,Ranch
Property subtype: Condominium
Materials
Brick
Foundation: Slab
Condition
New construction: No
Year built: 1920
Major remodel year: 2017
Utilities & green energy
Sewer: Sewer At Street
Water: Waterat Street
Community & HOA
Community
Subdivision: WAYNE COUNTY CONDO PLAN NO 420 (SIXTH STREET)
HOA
Has HOA: Yes
Services included: Insurance, Maintenance Structure, Trash, Water
Explore the cost of this home by adjusting the details. Changes won't be saved.
Principal & interest
$1,547
Mortgage insurance
$0
Property taxes
$170
Home insurance
$105
HOA fees
$0
Utilities
Not included
All calculations are estimates and provided by Zillow, Inc. for informational purposes only. Actual amounts may vary.
HOA fees may include property taxes on listings classified as Co-Ops. Contact the listing agent and/or owner for fee details.
Mortgage interest rates are dependent on a number of factors, including credit score, down payment, and repayment length. Interest rate data provided by Zillow Group Marketplace, Inc. as of 1/1/1970 from various mortgage lenders with which we have lead or other similar arrangements; the Estimated Payment is an average of those rates.
See how much you could borrow to make a competitive offer.