Skip main navigation
Closed
Street View
  • $409,000

    1535 Adams Ave, St Charles, IL 60174

    4beds
    1,866sqft
    Single Family Residence
    Built in 1977
    0.43 Acres Lot
    $490,000 Zestimate®
    $219/sqft
    $3,654 Estimated rent

    Home value

    $490,000

    $466,000 - $519,000

    $3,654/mo

    Zestimate® history
    Loading
    Loading...

    Owner options

    List your home for rent

    $3,654/mo

    Rent Zestimate®

    Find your next renter with Zillow Rental Manager. Plus, with online applications, you can quickly screen prospective tenants – for free.

    Learn more

    $3,654/mo

    Rent Zestimate®

    Refinance and save

    $2,942/mo

    Est. payment

    Refinancing to a lower rate could help reduce your monthly payments and save thousands over the life of the loan.

    See today's rates

    $2,942/mo

    Est. payment

    Explore your selling options

    Work with a Zillow partner agent

    Leverage their expertise and Zillow's premium Showcase listings to get your home seen by more buyers.

    Get started

    List with your own agent

    Get your home in front of millions of buyers by listing it on Zillow.

    Learn how to do it

    Sell it yourself

    Take full control of how buyers see your home on Zillow by listing For Sale by Owner (FSBO).

    List your home

    What's special

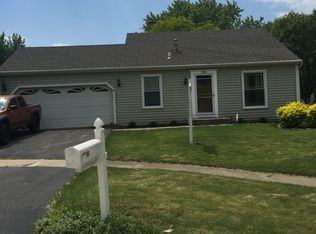
    My clients raised their 3 kids in this adorable home never thinking they would be there 22 years! Why would they leave? Elementary school was a minute drive, middle and high school was a 6 minute drive on a bad day so it was perfect! 22 years in this home that they are sad to leave! Friendships, neighbors looking out for each other, walks to downtown St.Charles but the time has come for a new family to create their own memories! Wonderful home, nestled on a serene cul-de-sac in the heart of St. Charles! What a perfect 4-bedroom, 2.5-bathroom home with plenty of living space, perfect for today's family with school aged children. Step inside and be greeted by a warm, inviting atmosphere complete with a gorgeous full brick wood-burning fireplace in the family room-ideal for those chilly IL nights. ~The homes layout is perfect for both entertaining and everyday living, featuring a spacious living room, a separate dining area, and a bright kitchen with sustainable flooring, solid surface countertops, and a convenient food pantry. This home has been lovingly maintained and updated to meet the styles of today! Enjoy peace of mind with a new water heater installed in 2024, a new roof added in 2022, and a furnace replaced in 2018. The attached 2-car garage provides ample storage and convenience. Located just a short stroll from the highly-rated Munhall Elementary and close to St. Charles East High School, this home is situated in a family-friendly neighborhood with access to parks, playgrounds, and the Metra train station. The tree-lined streets and sidewalks create a perfect location for your daily walks. Relax on the patio enjoying the peace and quiet~ Don't miss your chance to own this charming, clean and updated home in one of St. Charles' most desirable areas! Schedule your showing today and start imagining your life at 1535 Adams Ave.

    Zillow last checked:

    Listing updated:

    Listing courtesy of:

    Julie Brown, CSC,SRS 630-709-7236,

    Baird & Warner Fox Valley - Geneva

    Bought with:

    Jerry Nwonye, ABR,RENE,SFR

    Keller Williams Experience

    Source: MRED as distributed by MLS GRID,MLS#: 12152502MLS Logo

    Facts & features

    Interior

    Bedrooms & bathrooms
    • Bedrooms: 4
    • Bathrooms: 3
    • Full bathrooms: 2
    • 1/2 bathrooms: 1
    Primary bedroom
    • Features: Flooring (Carpet), Window Treatments (Curtains/Drapes), Bathroom (Full)
    • Level: Second
    • Area: 176 Square Feet
    • Dimensions: 16X11
    Bedroom 2
    • Features: Flooring (Carpet), Window Treatments (Curtains/Drapes)
    • Level: Second
    • Area: 144 Square Feet
    • Dimensions: 12X12
    Bedroom 3
    • Features: Flooring (Carpet), Window Treatments (Curtains/Drapes)
    • Level: Second
    • Area: 110 Square Feet
    • Dimensions: 11X10
    Bedroom 4
    • Features: Flooring (Carpet), Window Treatments (Curtains/Drapes)
    • Level: Second
    • Area: 90 Square Feet
    • Dimensions: 10X9
    Dining room
    • Features: Flooring (Wood Laminate), Window Treatments (Curtains/Drapes)
    • Level: Main
    • Area: 110 Square Feet
    • Dimensions: 11X10
    Family room
    • Features: Flooring (Carpet), Window Treatments (Curtains/Drapes)
    • Level: Main
    • Area: 192 Square Feet
    • Dimensions: 16X12
    Kitchen
    • Features: Kitchen (Eating Area-Breakfast Bar, Pantry-Closet, SolidSurfaceCounter), Flooring (Wood Laminate), Window Treatments (All)
    • Level: Main
    • Area: 162 Square Feet
    • Dimensions: 18X9
    Living room
    • Features: Flooring (Carpet)
    • Level: Main
    • Area: 238 Square Feet
    • Dimensions: 17X14
    Heating
    • Natural Gas
    Cooling
    • Central Air, Electric
    Appliances
    • Included: Range, Microwave, Dishwasher, Refrigerator, Washer, Dryer, Disposal, Gas Oven
    • Laundry: Gas Dryer Hookup, In Unit
    Features
    • Basement: Finished,Partial
    • Attic: Dormer
    • Number of fireplaces: 1
    • Fireplace features: Wood Burning, Family Room
    Interior area
    • Total structure area: 0
    • Total interior livable area: 1,866 sqft

    Property

    Parking
    • Total spaces: 2
    • Parking features: Asphalt, On Site, Garage Owned, Attached, Garage
    • Attached garage spaces: 2
    Accessibility
    • Accessibility features: No Disability Access
    Features
    • Stories: 2
    Lot
    • Size: 0.43 Acres
    Details
    • Parcel number: 0935128020
    • Special conditions: None

    Construction

    Type & style
    • Home type: SingleFamily
    • Architectural style: American 4-Sq.
    • Property subtype: Single Family Residence
    Materials
    • Vinyl Siding
    • Foundation: Concrete Perimeter
    • Roof: Asphalt
    Condition
    • New construction: No
    • Year built: 1977

    Utilities & green energy

    • Electric: 200+ Amp Service
    • Water: Public

    Community & neighborhood

    Community
    • Community features: Park, Curbs, Sidewalks, Street Lights
    Location
    • Region: St Charles

    HOA & financial

    HOA
    • Services included: None

    Other

    Other facts
    • Listing terms: Conventional
    • Ownership: Fee Simple

    Price history

    DateEventPrice
    10/11/2024Sold$409,000-1.2%$219/sqft
    Source: MRED as distributed by MLS GRID #12152502 Report a problem
    9/6/2024Contingent$414,000$222/sqft
    Source: MRED as distributed by MLS GRID #12152502 Report a problem
    8/31/2024Listed for sale$414,000-0.2%$222/sqft
    Source: MRED as distributed by MLS GRID #12152502 Report a problem
    8/28/2024Listing removed$414,900$222/sqft
    Source: MRED as distributed by MLS GRID #12141812 Report a problem
    8/27/2024Contingent$414,900$222/sqft
    Source: MRED as distributed by MLS GRID #12141812 Report a problem
    8/23/2024Listed for sale$414,900+50.9%$222/sqft
    Source: MRED as distributed by MLS GRID #12141812 Report a problem
    7/27/2008Listing removed$275,000$147/sqft
    Source: Visual Tour #06929603 Report a problem
    6/24/2008Price change$275,000-5%$147/sqft
    Source: Visual Tour #06929603 Report a problem
    5/3/2008Price change$289,500-2.8%$155/sqft
    Source: Visual Tour #06878443 Report a problem
    1/18/2008Listed for sale$297,900+38.9%$160/sqft
    Source: Visual Tour #06750905 Report a problem
    11/20/2002Sold$214,500+8.6%$115/sqft
    Source: Public Record Report a problem
    4/28/1999Sold$197,500+10.3%$106/sqft
    Source: Public Record Report a problem
    12/7/1998Sold$179,000$96/sqft
    Source: Public Record Report a problem

    Public tax history

    YearProperty taxesTax assessment
    2024$8,417 +4.5%$121,391 +11.7%
    2023$8,055 +5.5%$108,646 +8%
    2022$7,637 +4.2%$100,582 +4.9%
    2021$7,330 +1.1%$95,875 +1.9%
    2020$7,250 +1.9%$94,087 +2%
    2019$7,116 +6%$92,224 +6.1%
    2018$6,711 +4.6%$86,910 +5.2%
    2017$6,417 -11.8%$82,589 +3.6%
    2016$7,280 $79,689 +4%
    2015-- $76,591 +3.5%
    2014-- $73,984 -3.9%
    2013-- $77,011 -4%
    2012-- $80,245 -7.6%
    2011-- $86,888 -4.1%
    2010-- $90,629 +4.6%
    2009-- $86,658 -8.1%
    2008-- $94,330 +3.4%
    2007-- $91,191 +7.2%
    2006-- $85,098 +6.3%
    2005-- $80,088 +7.6%
    2004-- $74,414 +4.6%
    2003-- $71,128 +7.5%
    2002-- $66,185 +5.3%
    2001-- $62,836 +6.7%
    2000-- $58,915

    Find assessor info on the county website

    Neighborhood: 60174

    Nearby schools

    GreatSchools rating
    Schools provided by the listing agent
    • Elementary: Munhall Elementary School
    • Middle: Wredling Middle School
    • High: St Charles East High School
    • District: 303

    Source: MRED as distributed by MLS GRID. This data may not be complete. We recommend contacting the local school district to confirm school assignments for this home.

    Get a cash offer in 3 minutes
    Find out how much your home could sell for in as little as 3 minutes with a no-obligation cash offer.
    Estimated market value
    $490,000
    Get a cash offer in 3 minutes
    Find out how much your home could sell for in as little as 3 minutes with a no-obligation cash offer.
    Estimated market value
    $490,000