Beautifully maintained 4-bedroom, 3.5-bath home located in the highly desirable Devonshire Woods community of Brunswick -- tucked away on a quiet cul-de-sac with no HOA! Situated on a premium 0.43 acre lot lined with mature trees, this property offers the perfect blend of privacy and nature while remaining just minutes from shopping, dining and major interstates. Enjoy close proximity to Brunswick Lake where you can take advantage of walking trails, fishing and peaceful outdoor scenery.
Inside, you will find a thoughtfully updated and move-in ready home featuring newer carpet throughout. The kitchen offers maple cabinetry, vinyl tile flooring, new dishwasher (2025) and all kitchen appliances are included. A convenient first floor laundry adds everyday ease. The spacious primary suite is a true retreat, complete with a vaulted ceiling, large lighted walk-n closet, and a luxurious en-suite bath featuring heated floors, soaking tub and separate shower. The walk-out basement provides incredible additional living space with a full bath, office nook, abundant storage and closets, and direct access to a full concrete patio with French drain. Perfect for entertaining or extended living space! Outdoor living shines with a 20x20 TimberTech PVC no-maintenance deck featuring a dedicated grill nook, offering both shade and sun coverage. The backyard is ideal for campfires and gatherings and includes a shed for extra storage. Car enthusiasts and hobbyists will love the professionally epoxy-coated garage floor and dedicated camper parking with 30-amp RV electric hookup. This home offers space, updates, outdoor enjoyment and an unbelievable location -- all without HOA restrictions. A rare opportunity in Devonshire Woods!
Closed
$481,000
1535 Alderwood Oval, Brunswick, OH 44212
4beds
3,065sqft
Single Family Residence
Built in 1995
0.43 Acres Lot
$435,200 Zestimate®
$157/sqft
$3,480 Estimated rent
Home value
$435,200
$413,000 - $457,000
$3,480/mo
Zestimate® history
Owner options
List your home for rent
$3,480/mo
Rent Zestimate®
Find your next renter with Zillow Rental Manager. Plus, with online applications, you can quickly screen prospective tenants – for free.
$3,480/mo
Rent Zestimate®
Refinance and save
$3,108/mo
Est. payment
Refinancing to a lower rate could help reduce your monthly payments and save thousands over the life of the loan.
$3,108/mo
Est. payment
Explore your selling options
Work with a Zillow partner agent
Leverage their expertise and Zillow's premium Showcase listings to get your home seen by more buyers.
Get startedList with your own agent
Get your home in front of millions of buyers by listing it on Zillow.
Learn how to do itSell it yourself
Take full control of how buyers see your home on Zillow by listing For Sale by Owner (FSBO).
List your homeWhat's special
Vaulted ceilingConvenient first floor laundryOffice nookQuiet cul-de-sacProfessionally epoxy-coated garage floorSpacious primary suiteShed for extra storage
Zillow last checked:
Listing updated:
Listed by:
Jennifer Malone 330-391-9575 jennifermalone@howardhanna.com,
Howard Hanna
Bought with:
Mary Weidner, 2010001433
HomeSmart Real Estate Momentum LLC
Source: MLS Now,MLS#: 5190857Originating MLS: Akron Cleveland Association of REALTORS
Facts & features
Interior
Bedrooms & bathrooms
- Bedrooms: 4
- Bathrooms: 4
- Full bathrooms: 3
- 1/2 bathrooms: 1
- Main level bathrooms: 1
Primary bedroom
- Level: Second
Bedroom
- Level: Second
Bedroom
- Level: Second
Bedroom
- Level: Second
Primary bathroom
- Description: Heated floor
- Level: Second
Dining room
- Level: First
Eat in kitchen
- Level: First
Family room
- Level: First
Laundry
- Level: First
Living room
- Level: First
Heating
- Forced Air, Gas
Cooling
- Central Air
Appliances
- Included: Dishwasher, Disposal, Microwave, Range, Refrigerator
- Laundry: Main Level
Features
- Basement: Full,Finished,Walk-Out Access,Sump Pump
- Number of fireplaces: 1
- Fireplace features: Electric
Interior area
- Total structure area: 3,065
- Total interior livable area: 3,065 sqft
- Finished area above ground: 3,065
Property
Parking
- Parking features: Attached, Garage
- Attached garage spaces: 2
Features
- Levels: Two
- Stories: 2
- Exterior features: RV Hookup
- Has view: Yes
- View description: Trees/Woods
Lot
- Size: 0.43 Acres
- Features: Cul-De-Sac
Details
- Additional structures: Shed(s)
- Parcel number: 00318D09231
Construction
Type & style
- Home type: SingleFamily
- Architectural style: Colonial
- Property subtype: Single Family Residence
Materials
- Vinyl Siding
- Roof: Shingle
Condition
- Year built: 1995
Utilities & green energy
- Sewer: Public Sewer
- Water: Public
Community & HOA
Community
- Subdivision: Devonshire Woods
HOA
- Has HOA: No
Location
- Region: Brunswick
Financial & listing details
- Price per square foot: $157/sqft
- Tax assessed value: $334,620
- Annual tax amount: $5,346
- Date on market: 3/4/2026
- Cumulative days on market: 3 days
- Listing agreement: Exclusive Right To Sell
- Listing terms: Cash,Conventional,FHA,VA Loan
Price history
| Date | Event | Price |
|---|---|---|
| 4/1/2026 | Sold | $481,000+11.9%$157/sqft |
Source: Public Record Report a problem | ||
| 3/7/2026 | Pending sale | $430,000$140/sqft |
Source: MLS Now #5190857 Report a problem | ||
| 3/4/2026 | Listed for sale | $430,000+158.2%$140/sqft |
Source: MLS Now #5190857 Report a problem | ||
| 11/3/1995 | Sold | $166,545$54/sqft |
Source: Public Record Report a problem | ||
Public tax history
| Year | Property taxes | Tax assessment |
|---|---|---|
| 2025 | $5,346 +4.5% | $117,120 +14.9% |
| 2024 | $5,118 +6.2% | $101,910 |
| 2023 | $4,817 +1.1% | $101,910 |
| 2022 | $4,766 +25.5% | $101,910 +26% |
| 2021 | $3,797 | $80,890 |
| 2020 | $3,797 0% | $80,890 |
| 2019 | $3,798 +1.2% | $80,890 +6.7% |
| 2018 | $3,752 -0.1% | $75,790 |
| 2017 | $3,757 +1.7% | $75,790 +1.6% |
| 2016 | $3,695 +6.4% | $74,610 +10% |
| 2015 | $3,473 +0.3% | $67,840 |
| 2014 | $3,462 +2.3% | $67,840 |
| 2013 | $3,385 -2.8% | $67,840 -6.6% |
| 2012 | $3,481 +1.8% | $72,640 |
| 2011 | $3,420 -0.9% | $72,640 |
| 2010 | $3,451 +0.5% | $72,640 -4.9% |
| 2009 | $3,433 -3.4% | $76,370 |
| 2008 | $3,554 -0.1% | $76,370 |
| 2007 | $3,558 +13% | $76,370 +14.2% |
| 2006 | $3,148 +10.4% | $66,880 |
| 2005 | $2,851 -5.6% | $66,880 -2.3% |
| 2004 | $3,020 +19.2% | $68,440 +4.8% |
| 2003 | $2,534 +2.2% | $65,300 |
| 2002 | $2,479 +101% | $65,300 |
| 2001 | $1,234 | $65,300 +11.6% |
| 2000 | -- | $58,510 |
Find assessor info on the county website
Neighborhood: 44212
Nearby homes
- $243,9003 bd1 ba1.1k sqft1673 Diana Dr, Brunswick, OH 44212Off Market
- $269,2003 bd2 ba925 sqft1657 Diana Dr, Brunswick, OH 44212Off Market
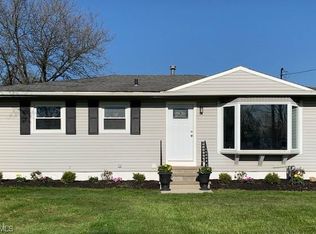
- $228,4003 bd1 ba925 sqft1681 Diana Dr, Brunswick, OH 44212Off Market
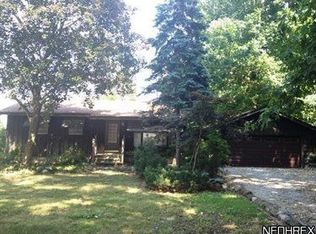
- $249,9002 bd1 ba962 sqft3996 Marie Dr, Brunswick, OH 44212Off Market
- $255,1003 bd1 ba925 sqft3997 Marie Dr, Brunswick, OH 44212Off Market
- $246,5003 bd2 ba925 sqft1649 Diana Dr, Brunswick, OH 44212Off Market
- $228,8003 bd1 ba962 sqft3986 Marie Dr, Brunswick, OH 44212Off Market
- $264,1003 bd1 ba1.3k sqft3987 Marie Dr, Brunswick, OH 44212Off Market
Nearby schools
GreatSchools rating
- 7/10Applewood Elementary SchoolGrades: K-5Distance: 0.4 mi
- 7/10Brunswick Middle SchoolGrades: 6-8Distance: 0.6 mi
- 7/10Brunswick High SchoolGrades: 9-12Distance: 1 mi
Schools provided by the listing agent
- District: Brunswick CSD - 5202
Source: MLS Now. This data may not be complete. We recommend contacting the local school district to confirm school assignments for this home.
Get a cash offer in 3 minutes
Find out how much your home could sell for in as little as 3 minutes with a no-obligation cash offer.
Estimated market value
$435,200
Get a cash offer in 3 minutes
Find out how much your home could sell for in as little as 3 minutes with a no-obligation cash offer.
Estimated market value
$435,200
- Ohio
- Medina County
- Brunswick
- 44212
- 1535 Alderwood Oval
